
441 W. Willis (06/12/2024)
News & Events
Related Links
Videos
Documents
Forms
FAQs
District Map
Office Directory
Contacts
Contacts
FAQs
Sections
Web Apps
News
Events
FAQs
Statements
Newsletters
FAQs
Resolutions
Memos


OVERVIEW
CURRENT REVIEW
REVIEW MATERIALS SUBMITTED BY APPLICANT
5-31-24_Applicant comments.pdf
(114.27 KB)
A0.1 ExistingSite Plan.pdf
(187.29 KB)
A1.0 Proposed Site Plan.pdf
(260.81 KB)
A2.0 FIRST FLOOR PLAN 441 W WILLIS.pdf
(164.62 KB)
A3.0 SECOND FLOOR PLAN 441 W WILLIS.pdf
(162.8 KB)
A4.0 ROOF PLAN 441 W WILLIS.pdf
(131.02 KB)
A6.0 EXTERIOR ELEVATIONS 441 W WILLIS.pdf
(150.34 KB)
A7.0 EXTERIOR ELEVATIONS 441W WILLIS.pdf
(144.61 KB)
L1.0 Landscape Plan.pdf
(253.57 KB)
U1.0 Utility Plan.pdf
(276.46 KB)
image 22-front.jpg
(512.08 KB)
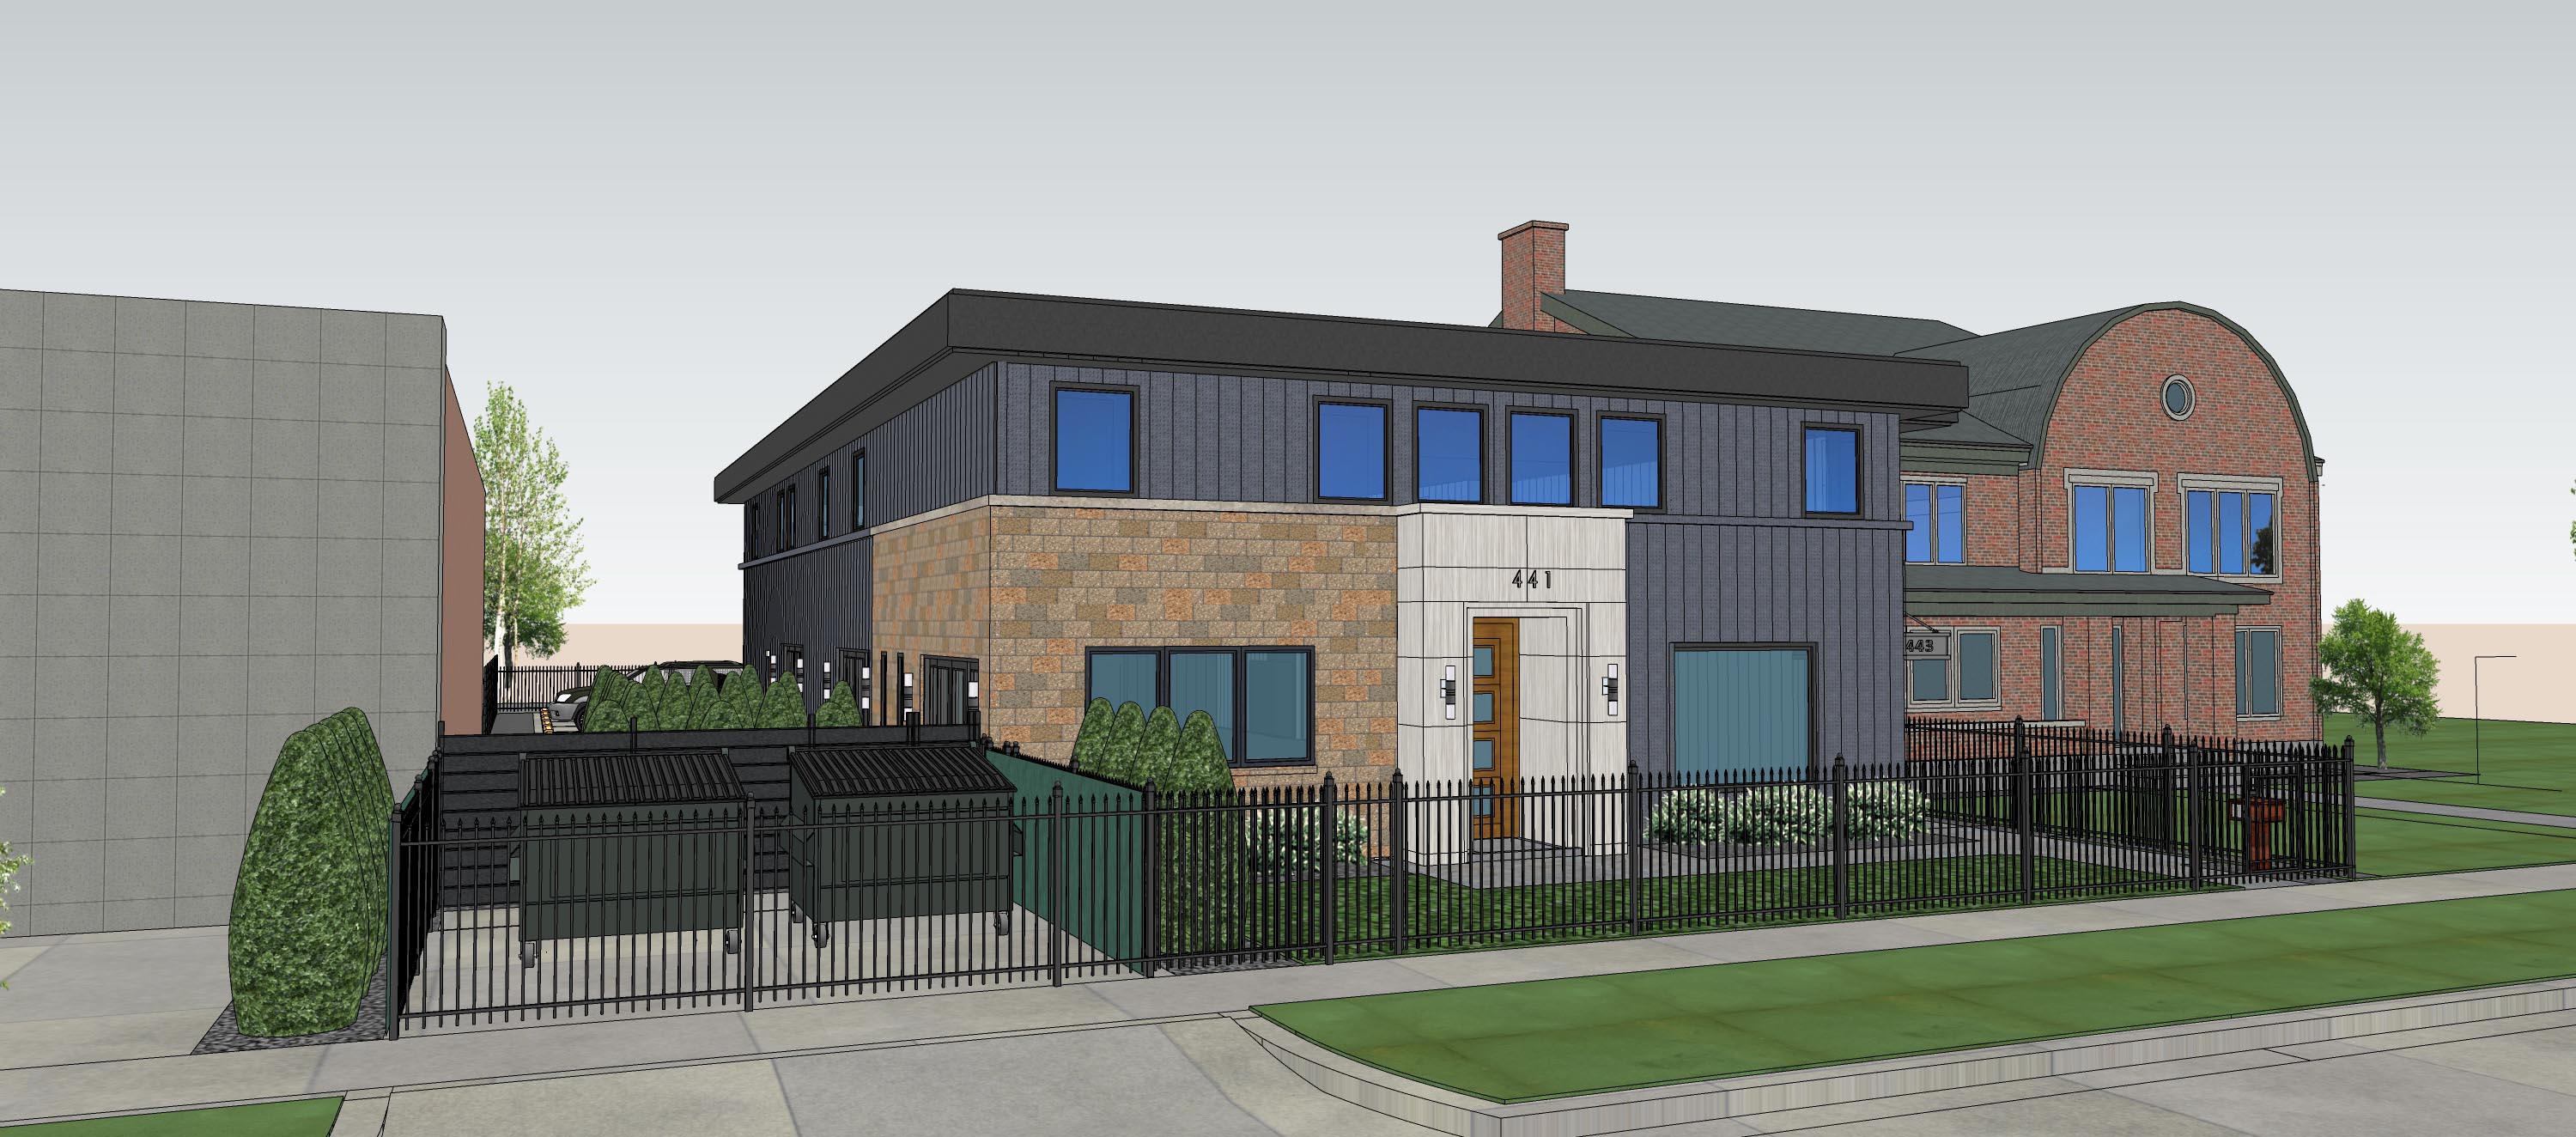
image 21 - north west.jpg
(600.17 KB)
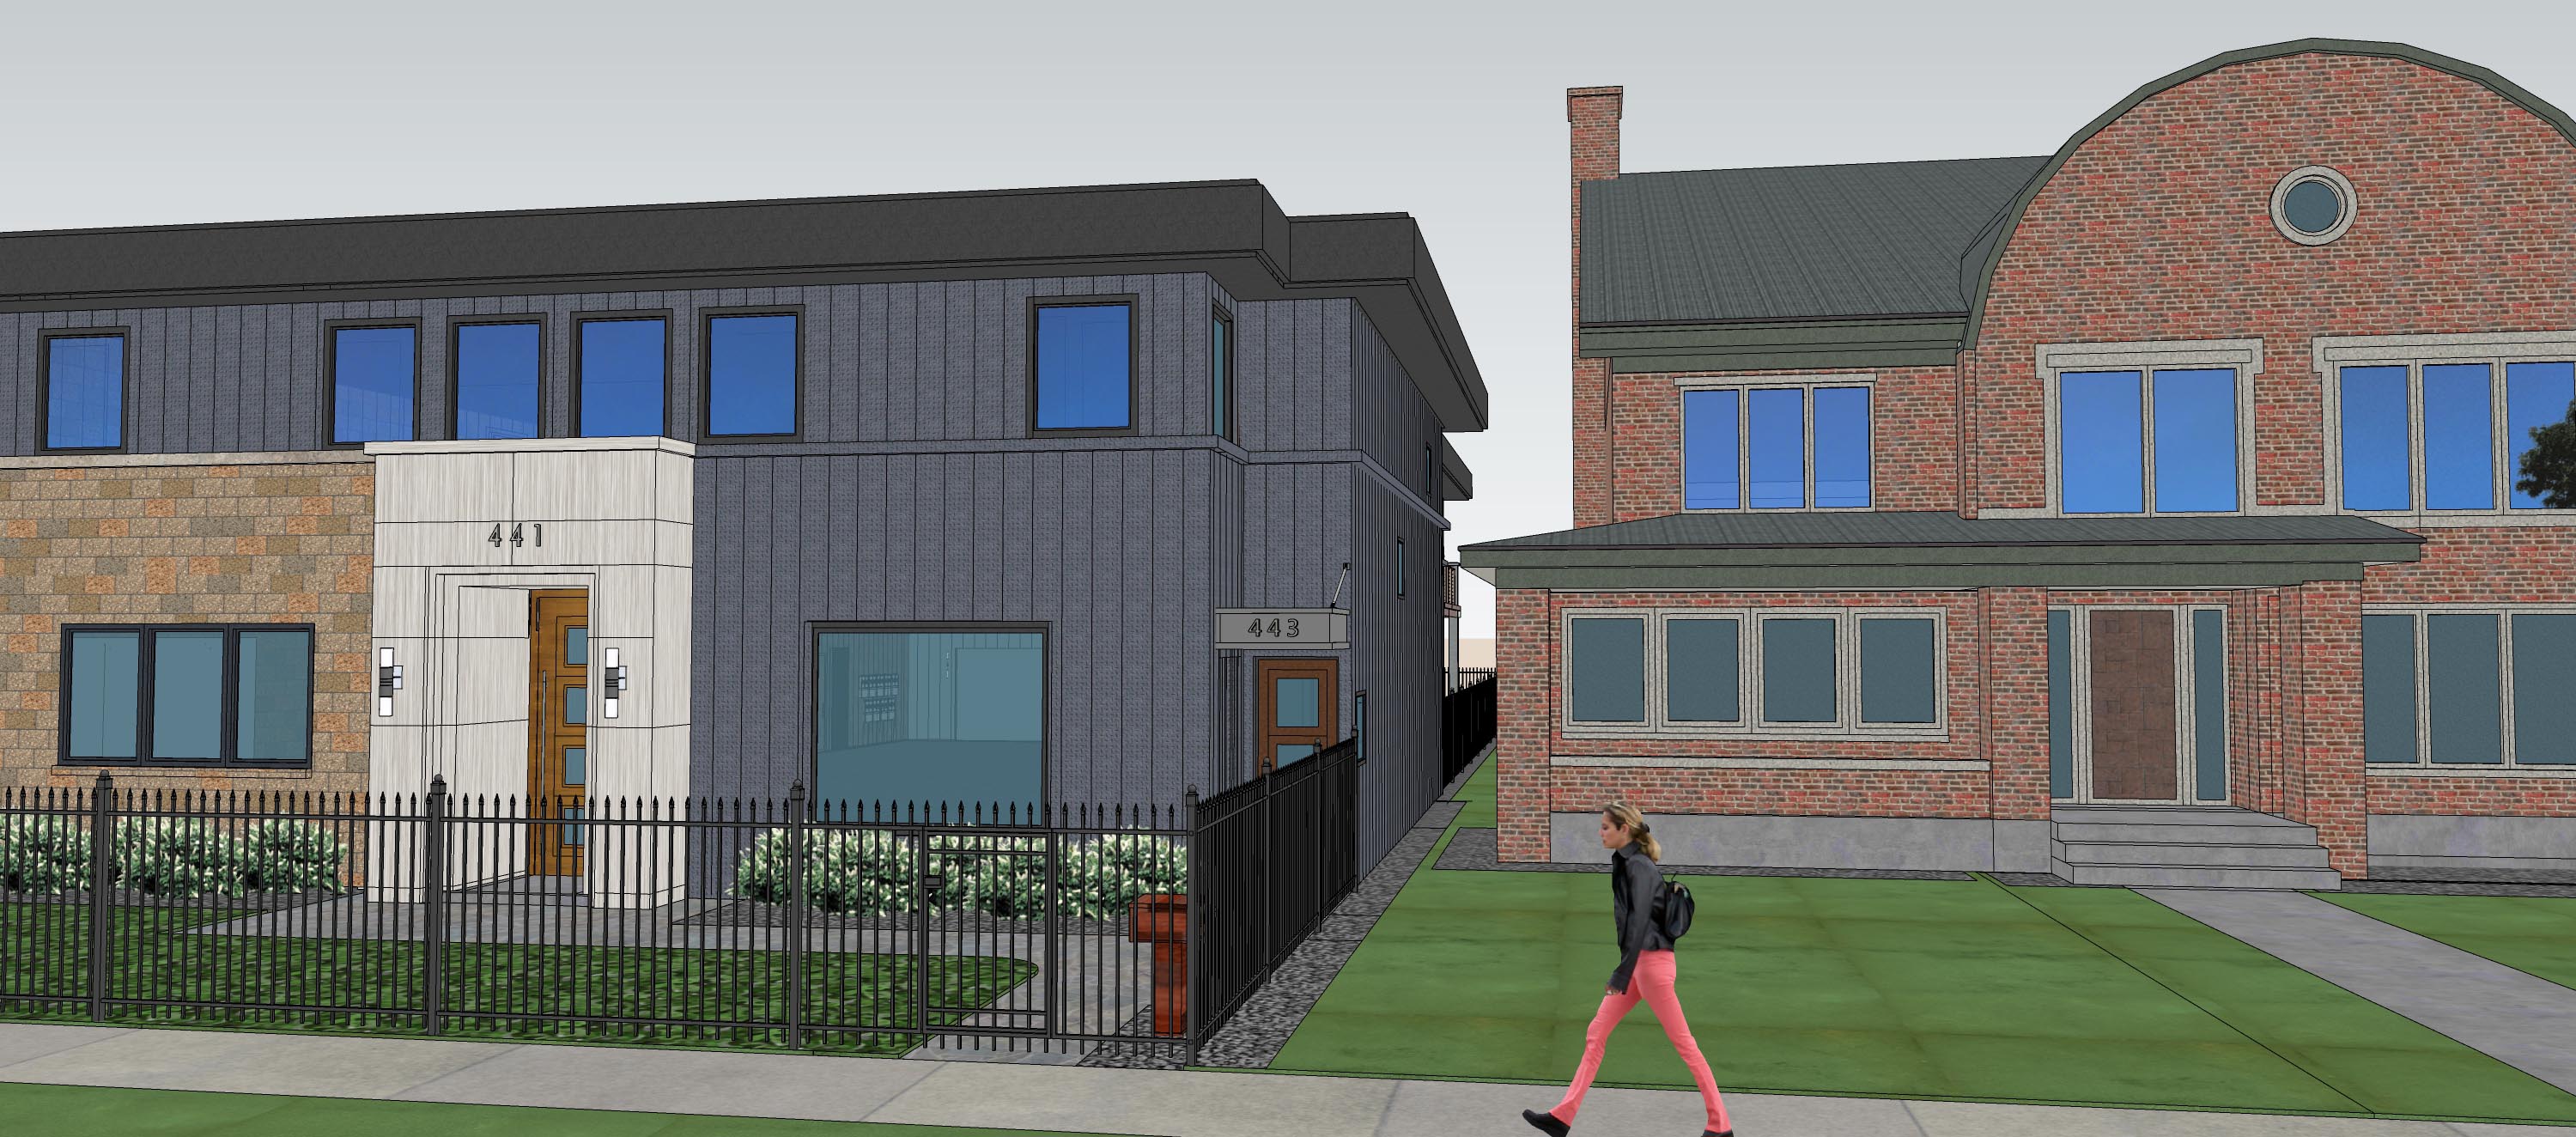
image 17-east.jpg
(534.78 KB)
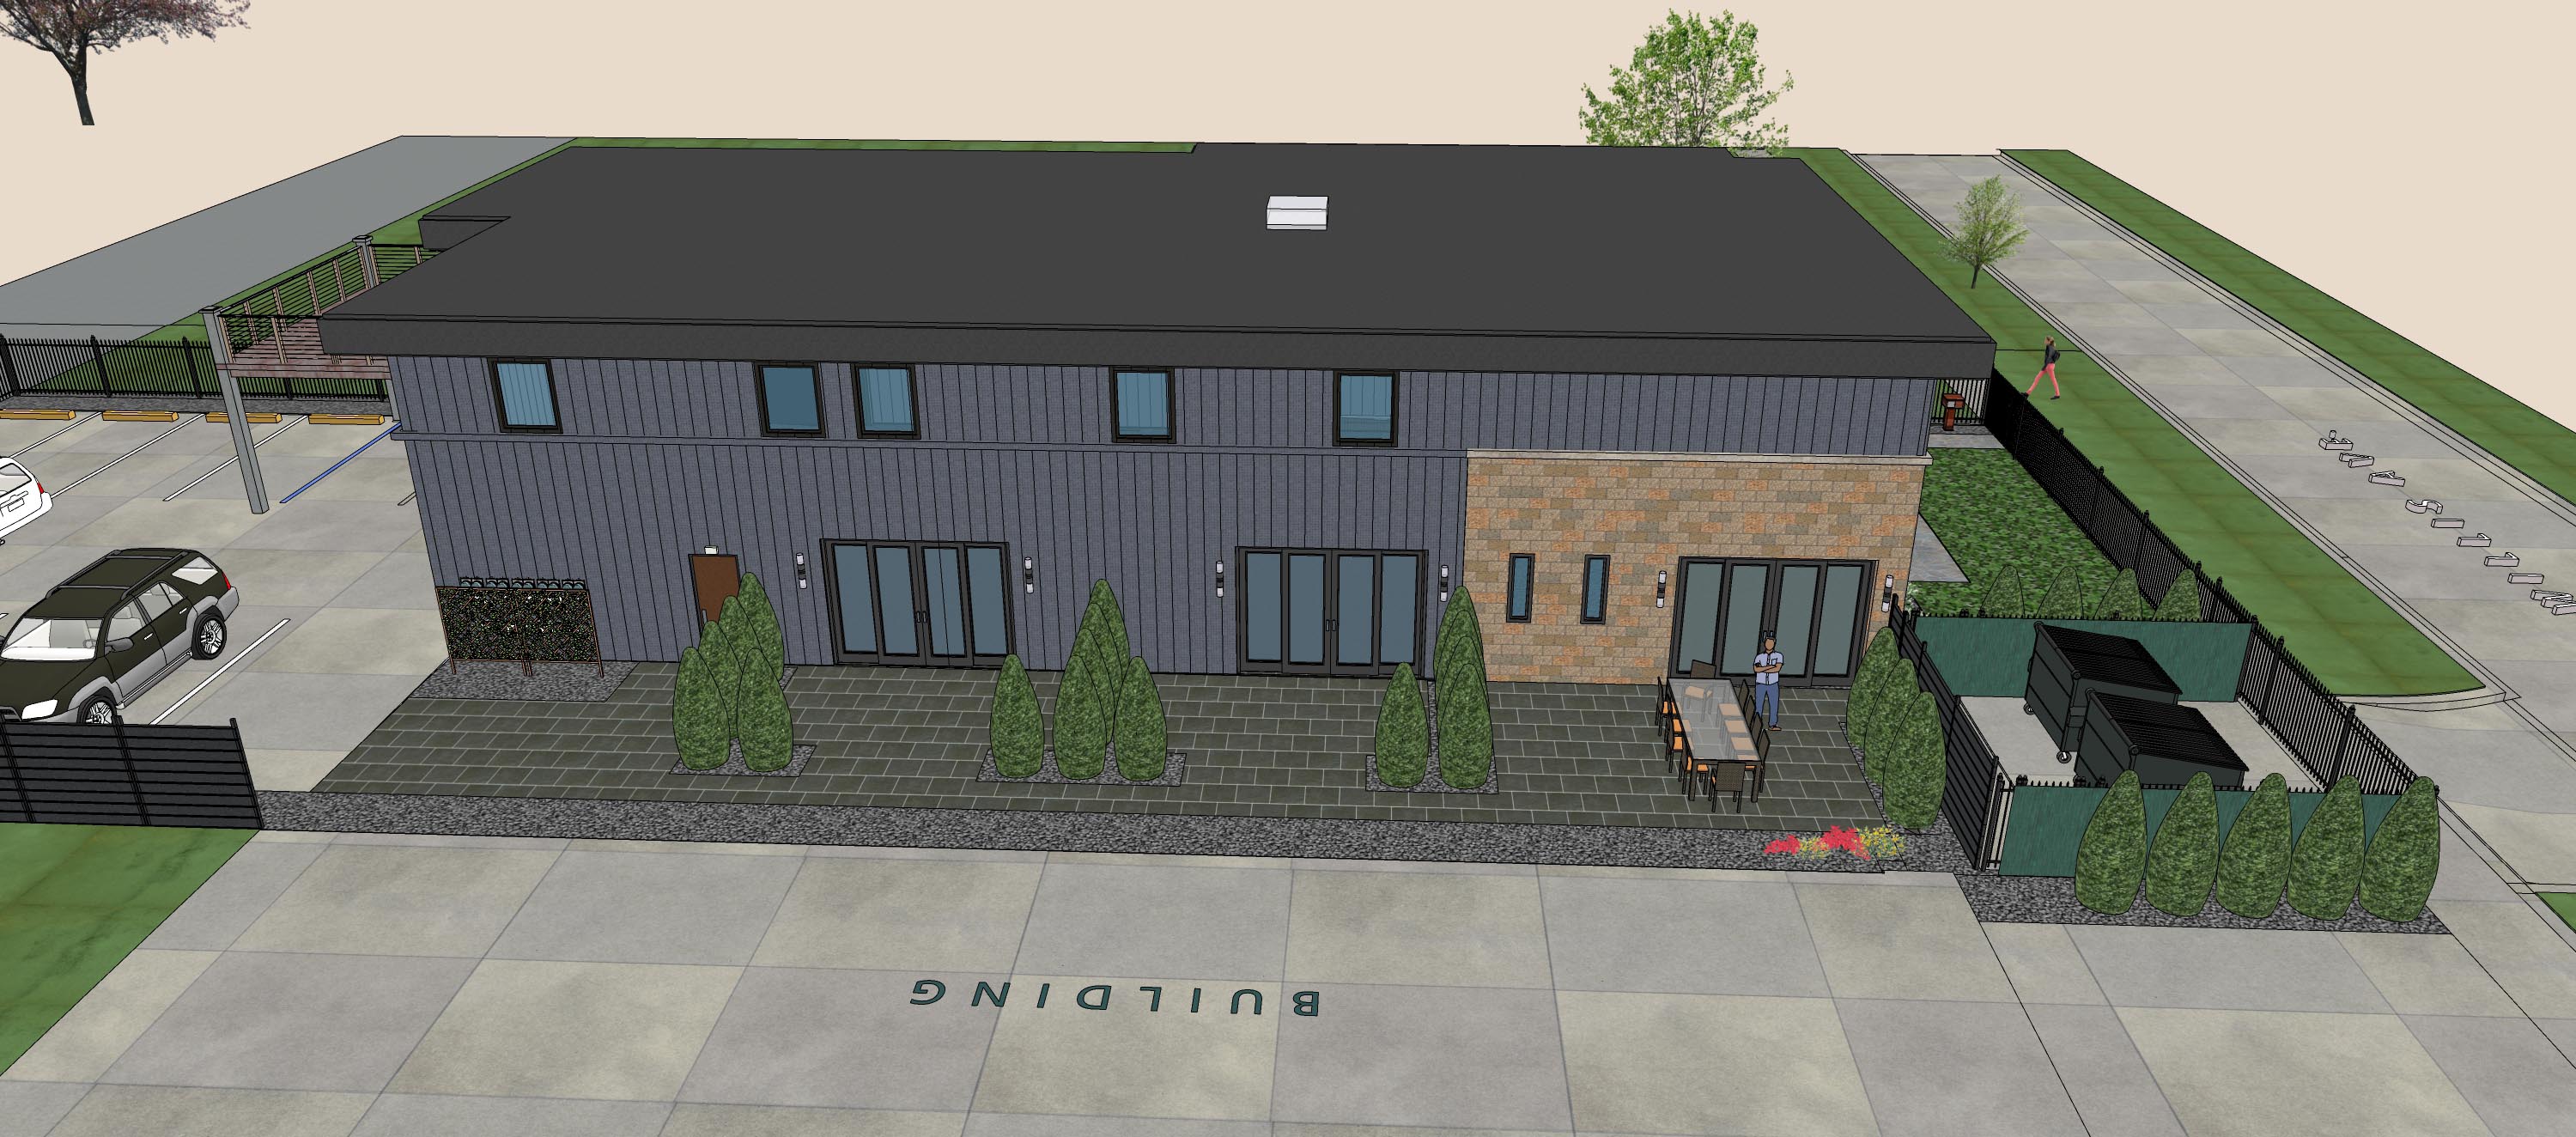
image 18 - east and rear parking.jpg
(2.31 MB)
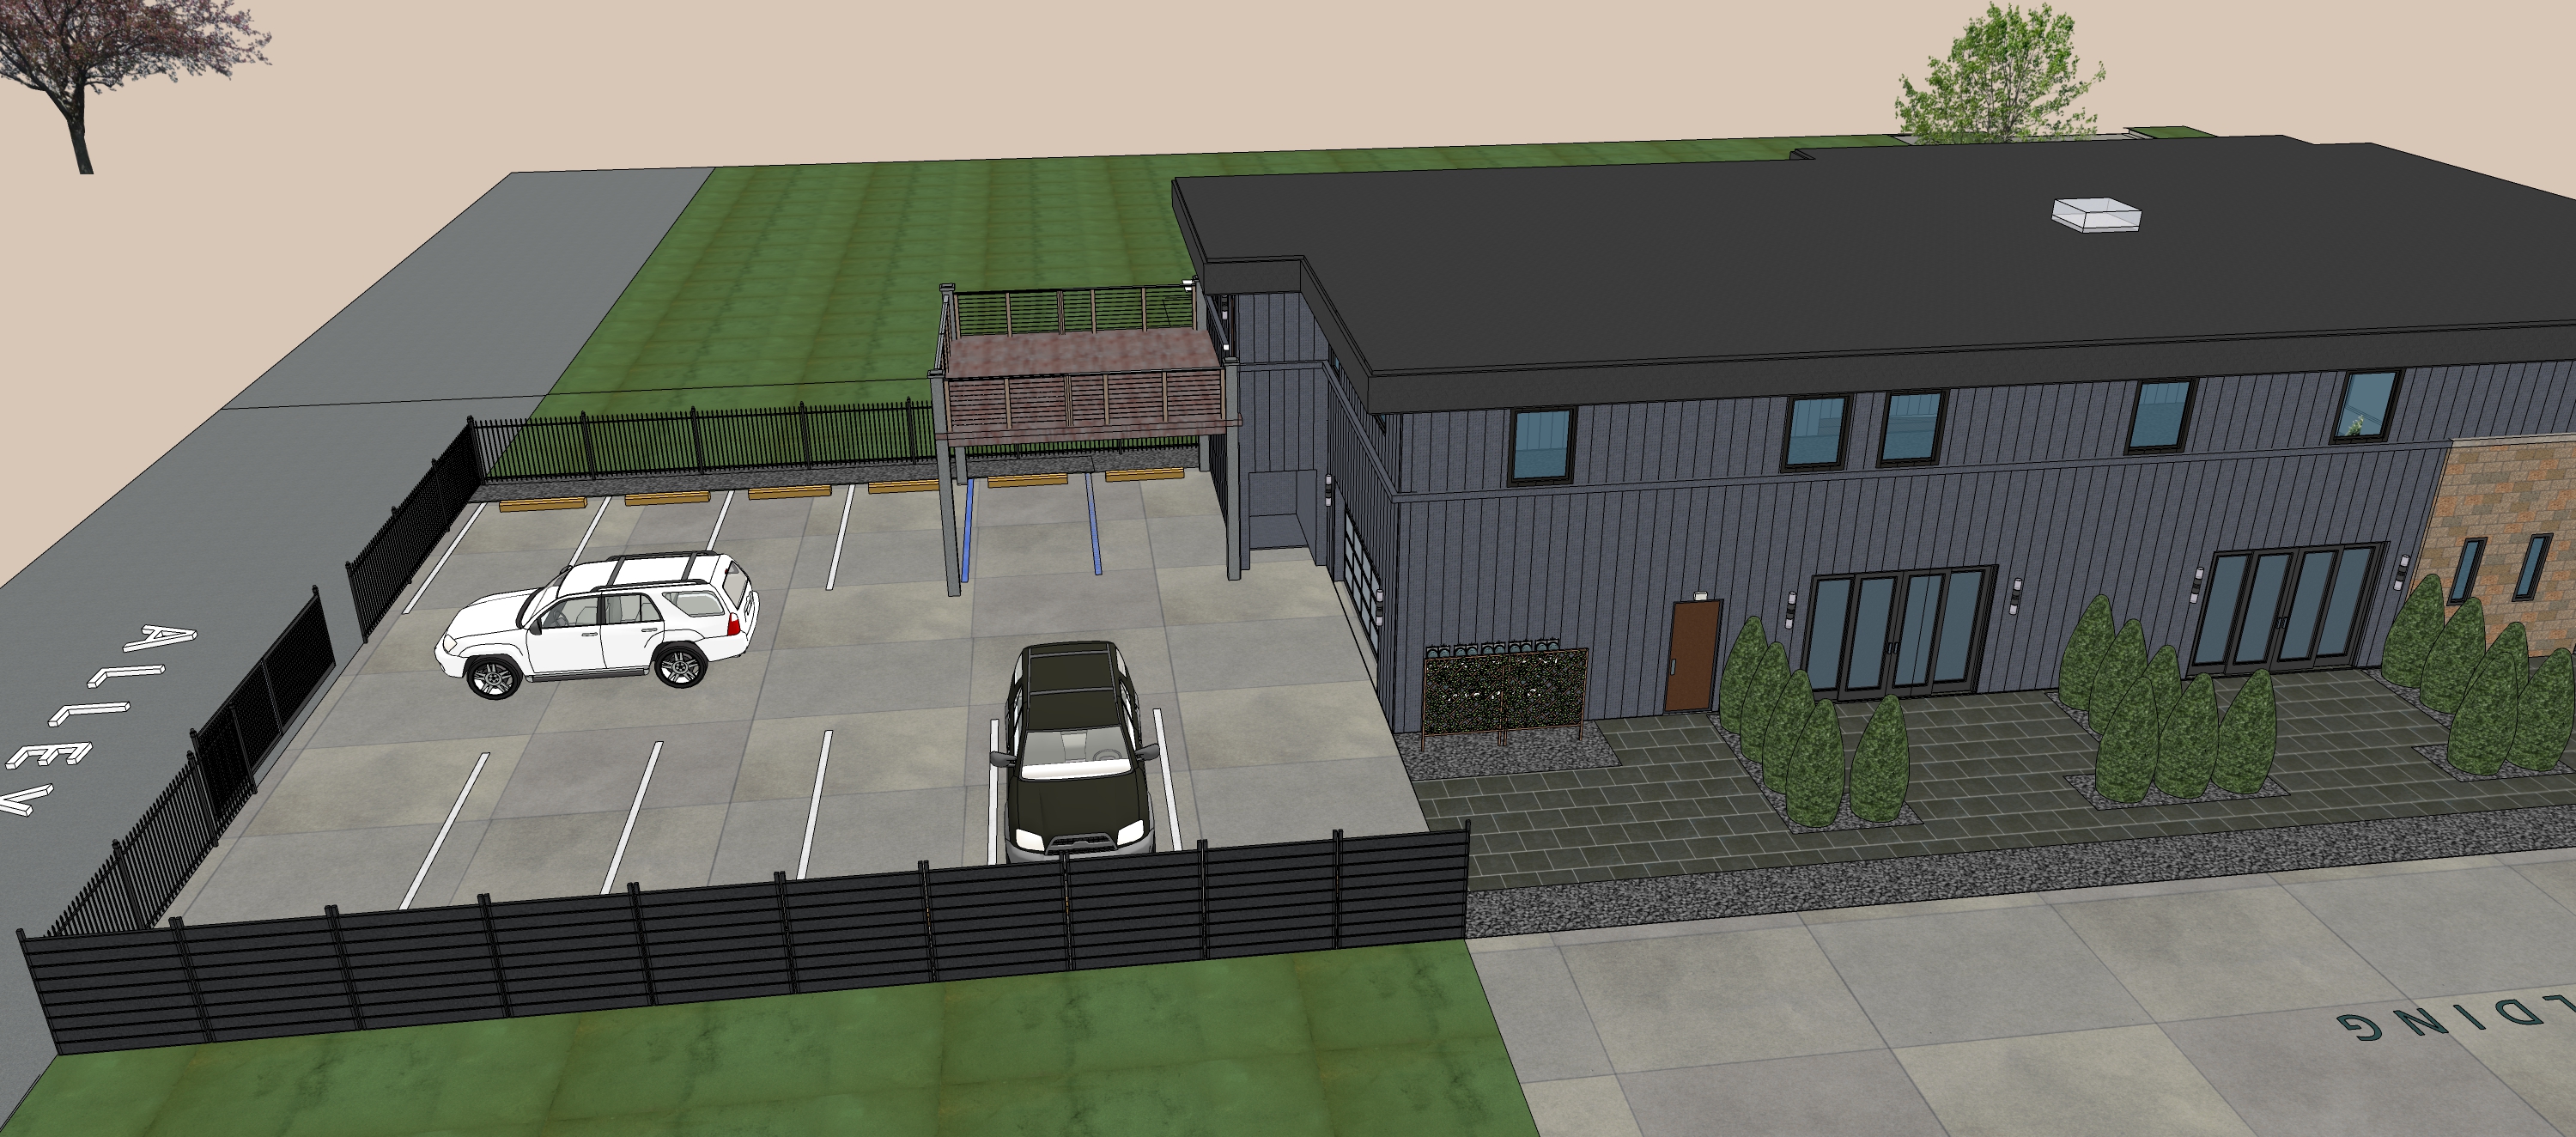
image 19-south and parking.jpg
(543.82 KB)
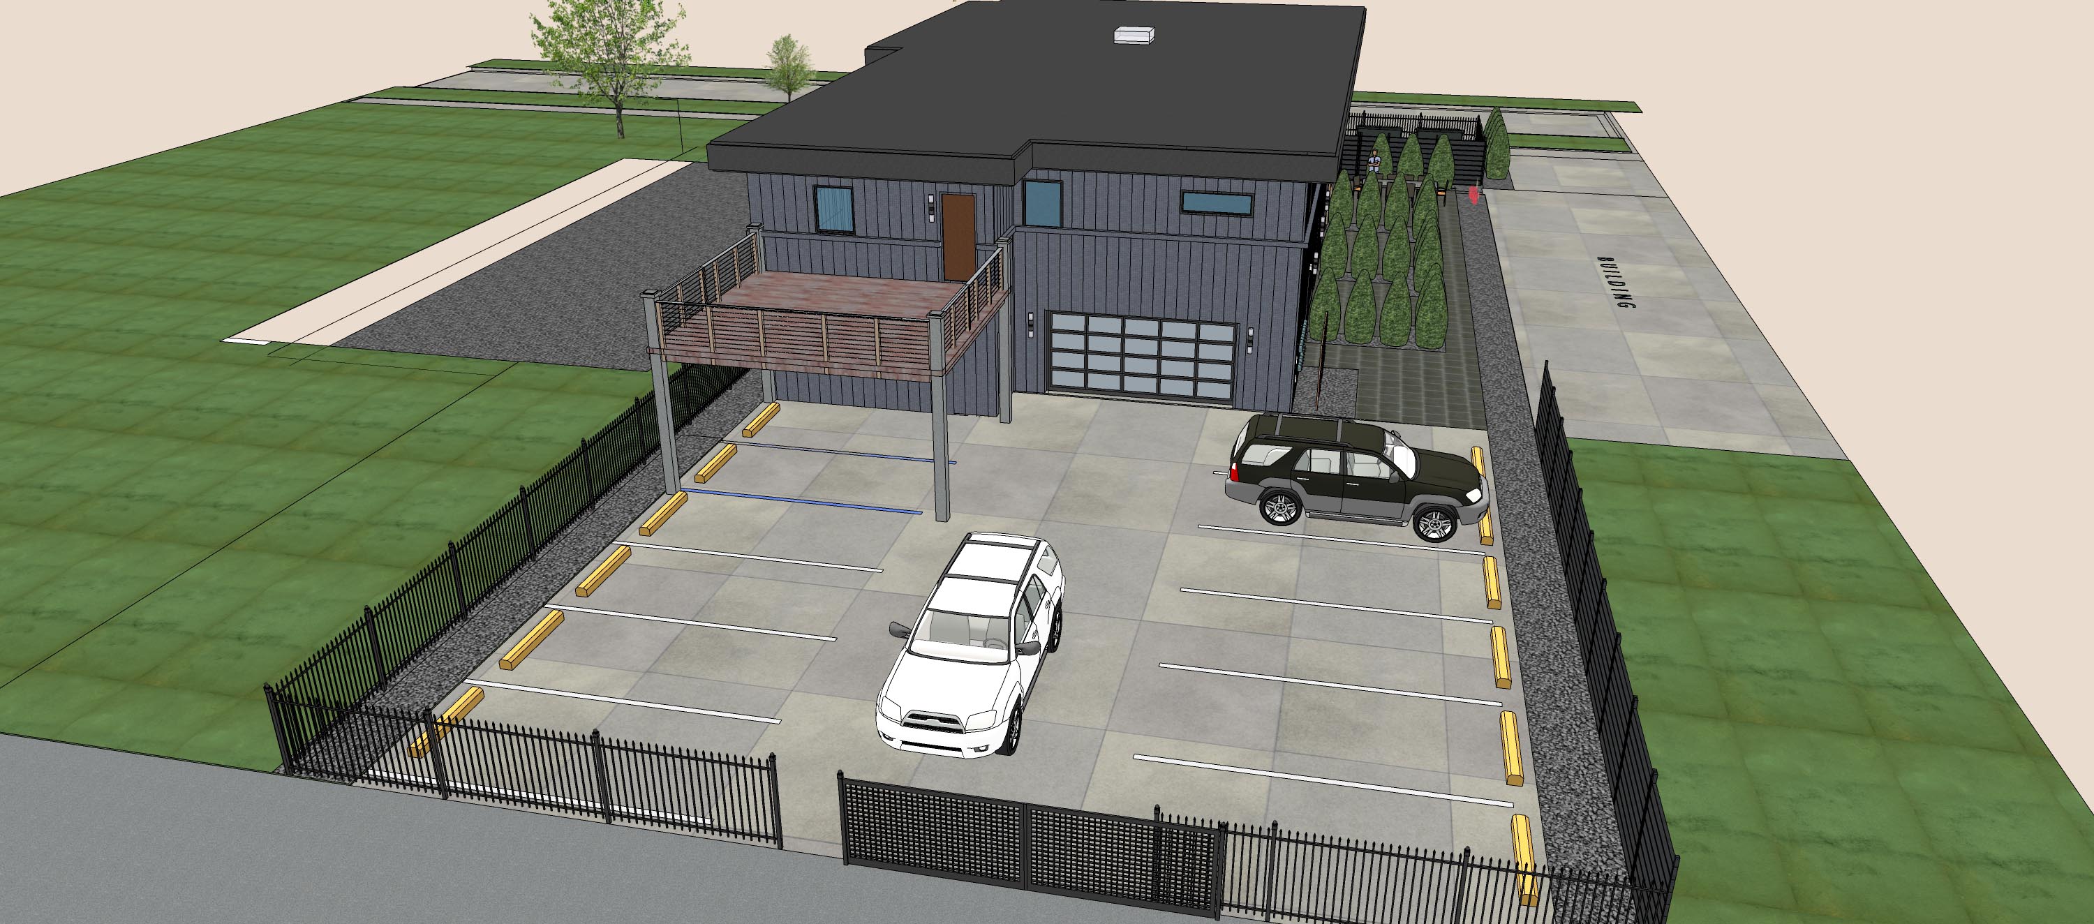
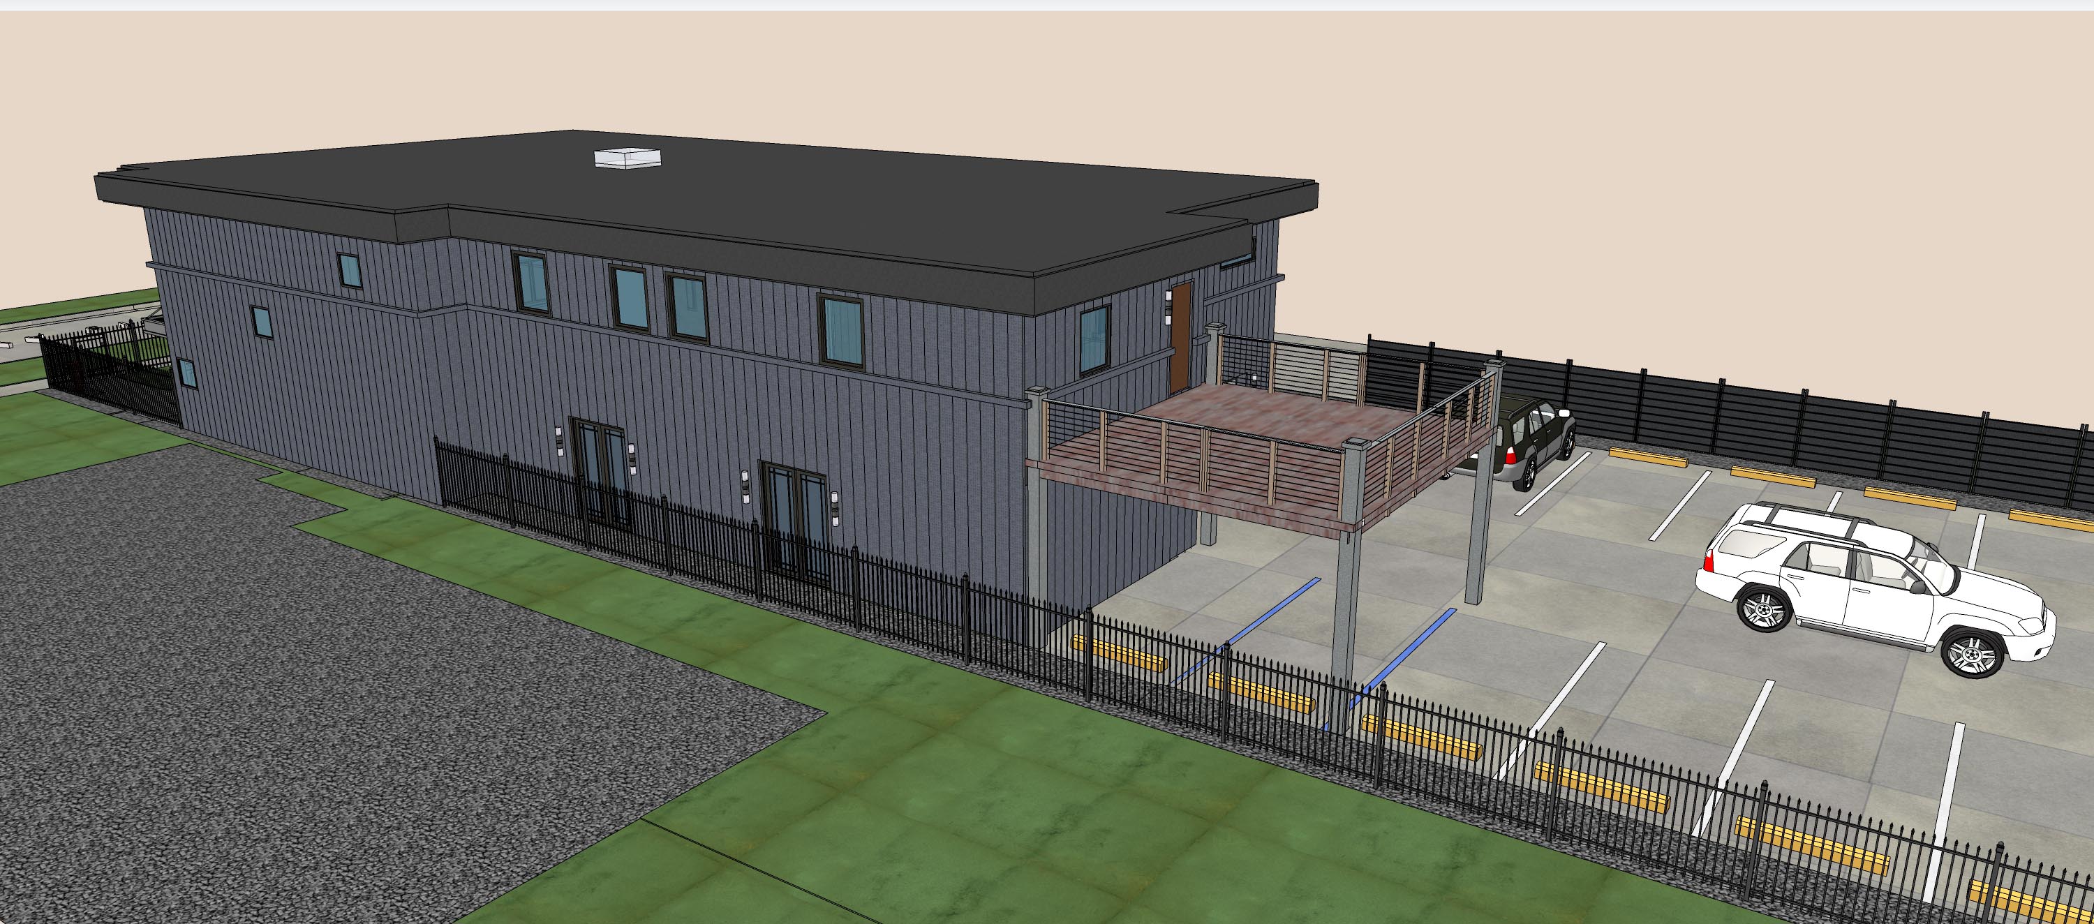
image 20 - west and parking.jpg
(622.88 KB)
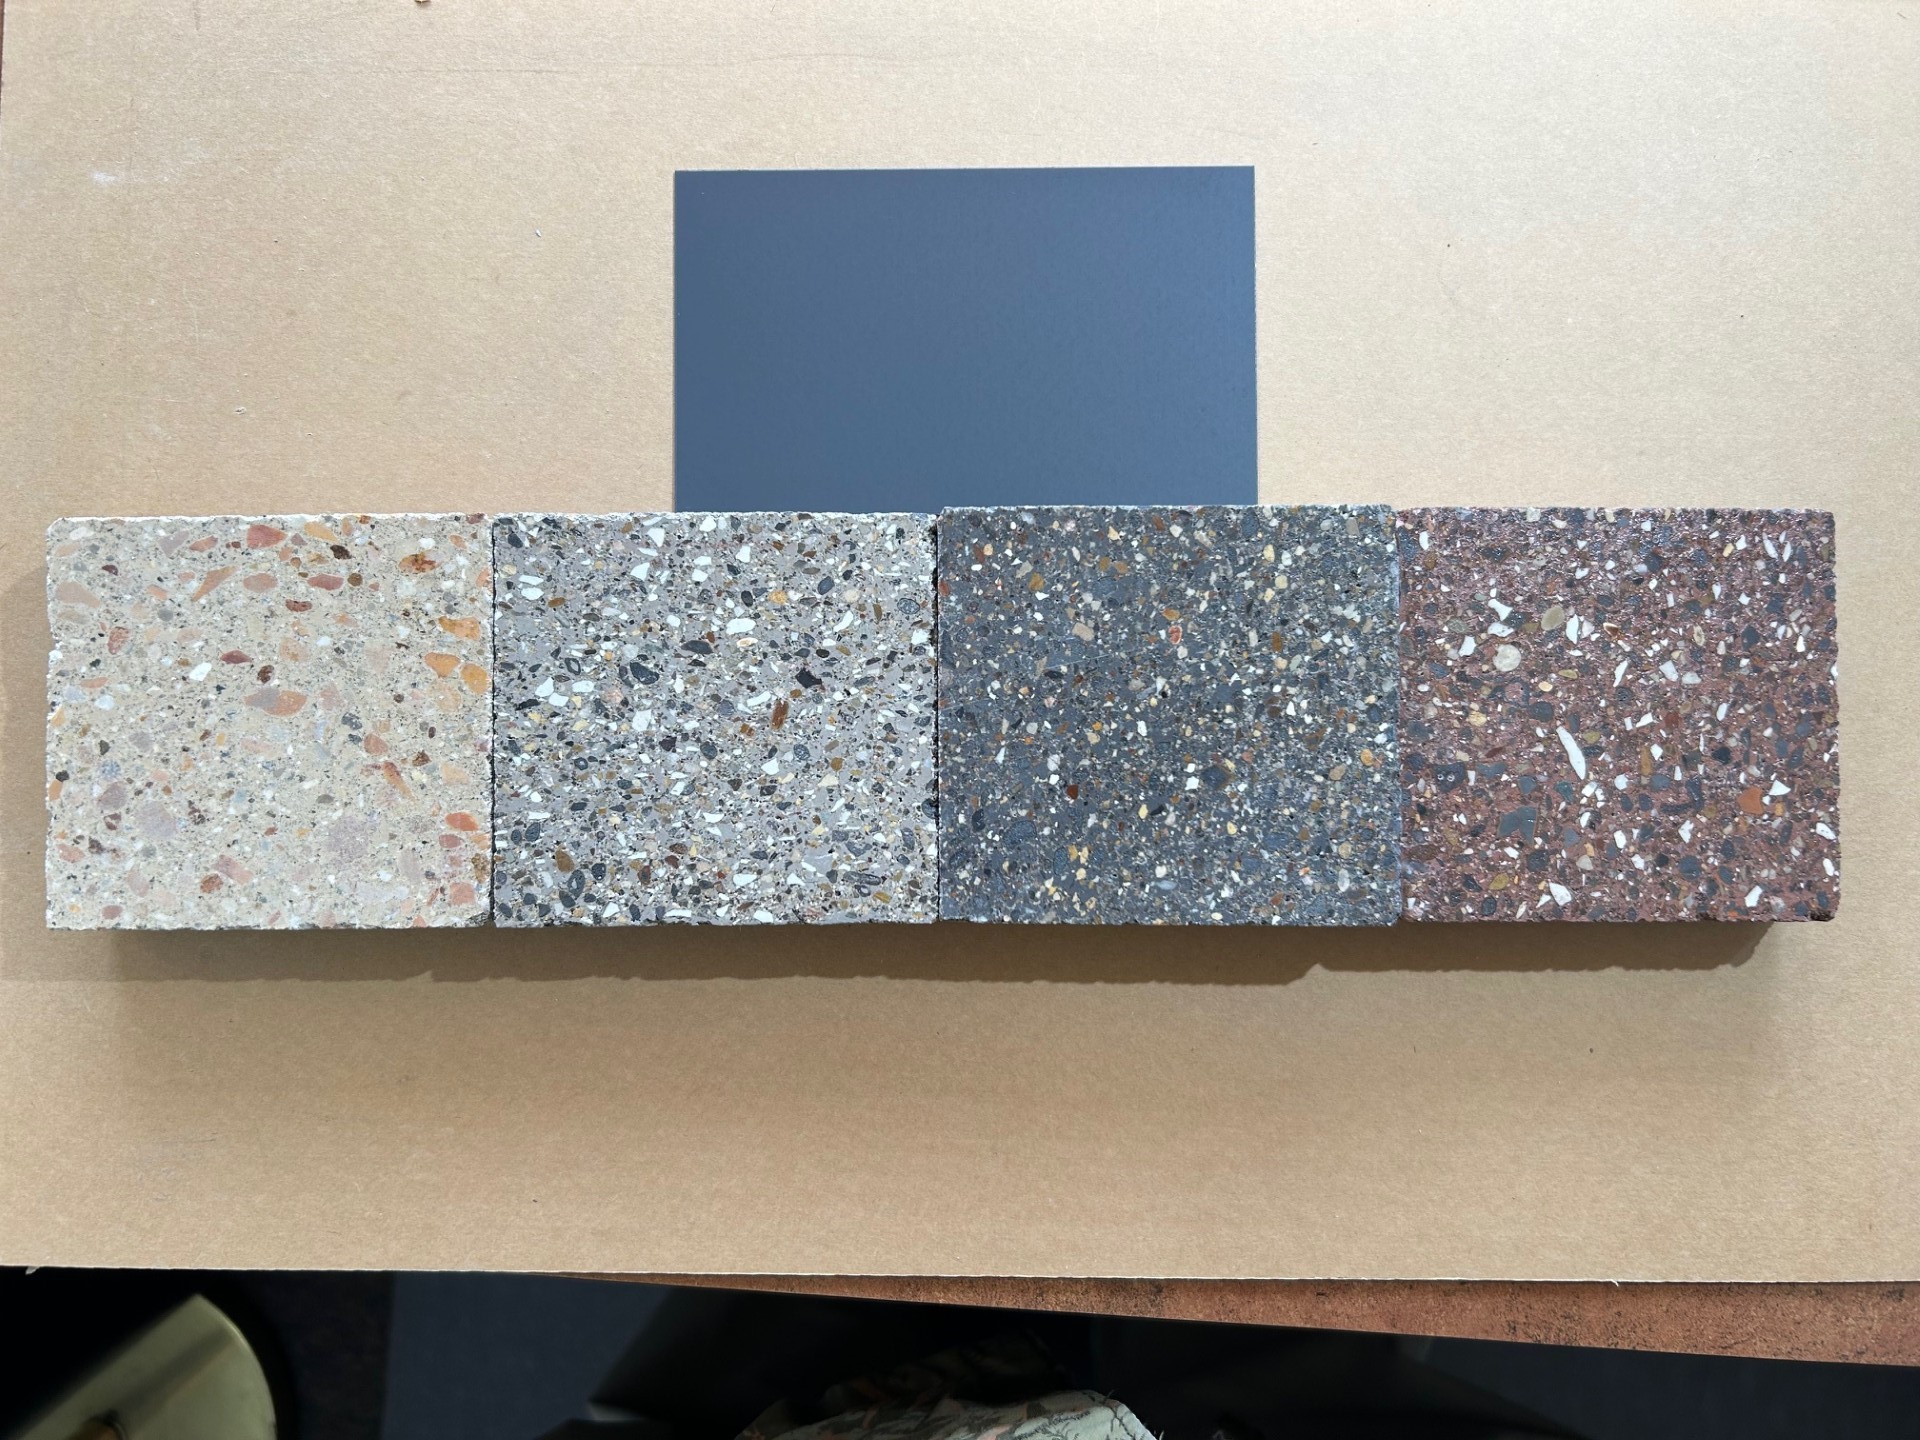
concrete blocks-selected colors.jpg
(727.74 KB)
1 Stone Veneer Travertine.pdf
(62.82 KB)
3 Vertical metal siding PAC-CLAD.pdf
(618.96 KB)
5 Flush Metal Soffit and Trim.pdf
(3.72 MB)
8 Front Doors.pdf
(132.4 KB)
9 Panel Commercial Metal Doors.pdf
(126.37 KB)
10 Garage Overhead Door.pdf
(1.36 MB)
11 EXTERIOR WALL LIGHTING.pdf
(237.35 KB)
B Wrought Iron Gate and Fence Profile.pdf
(264.93 KB)
D Balcony perimeter rail system.pdf
(372.06 KB)
E Fence Privacy Screens.pdf
(259.24 KB)
06-11-24_441-477 Cast Stone Definition.pdf
(316.81 KB)
06-11-24_Support for Eldorado Stone.pdf
(7.35 MB)