1127-1135 Vinewood
News & Events
Related Links
Videos
Documents
Forms
FAQs
District Map
Office Directory
Contacts
Contacts
FAQs
Sections
Web Apps
News
Events
FAQs
Statements
Newsletters
FAQs
Resolutions
Memos


OVERVIEW
CURRENT REVIEW
REVIEW MATERIALS SUBMITTED BY APPLICANT
01_HDC Project Review Request.pdf
(534.45 KB)
hardscape design_0.pdf
(884.58 KB)
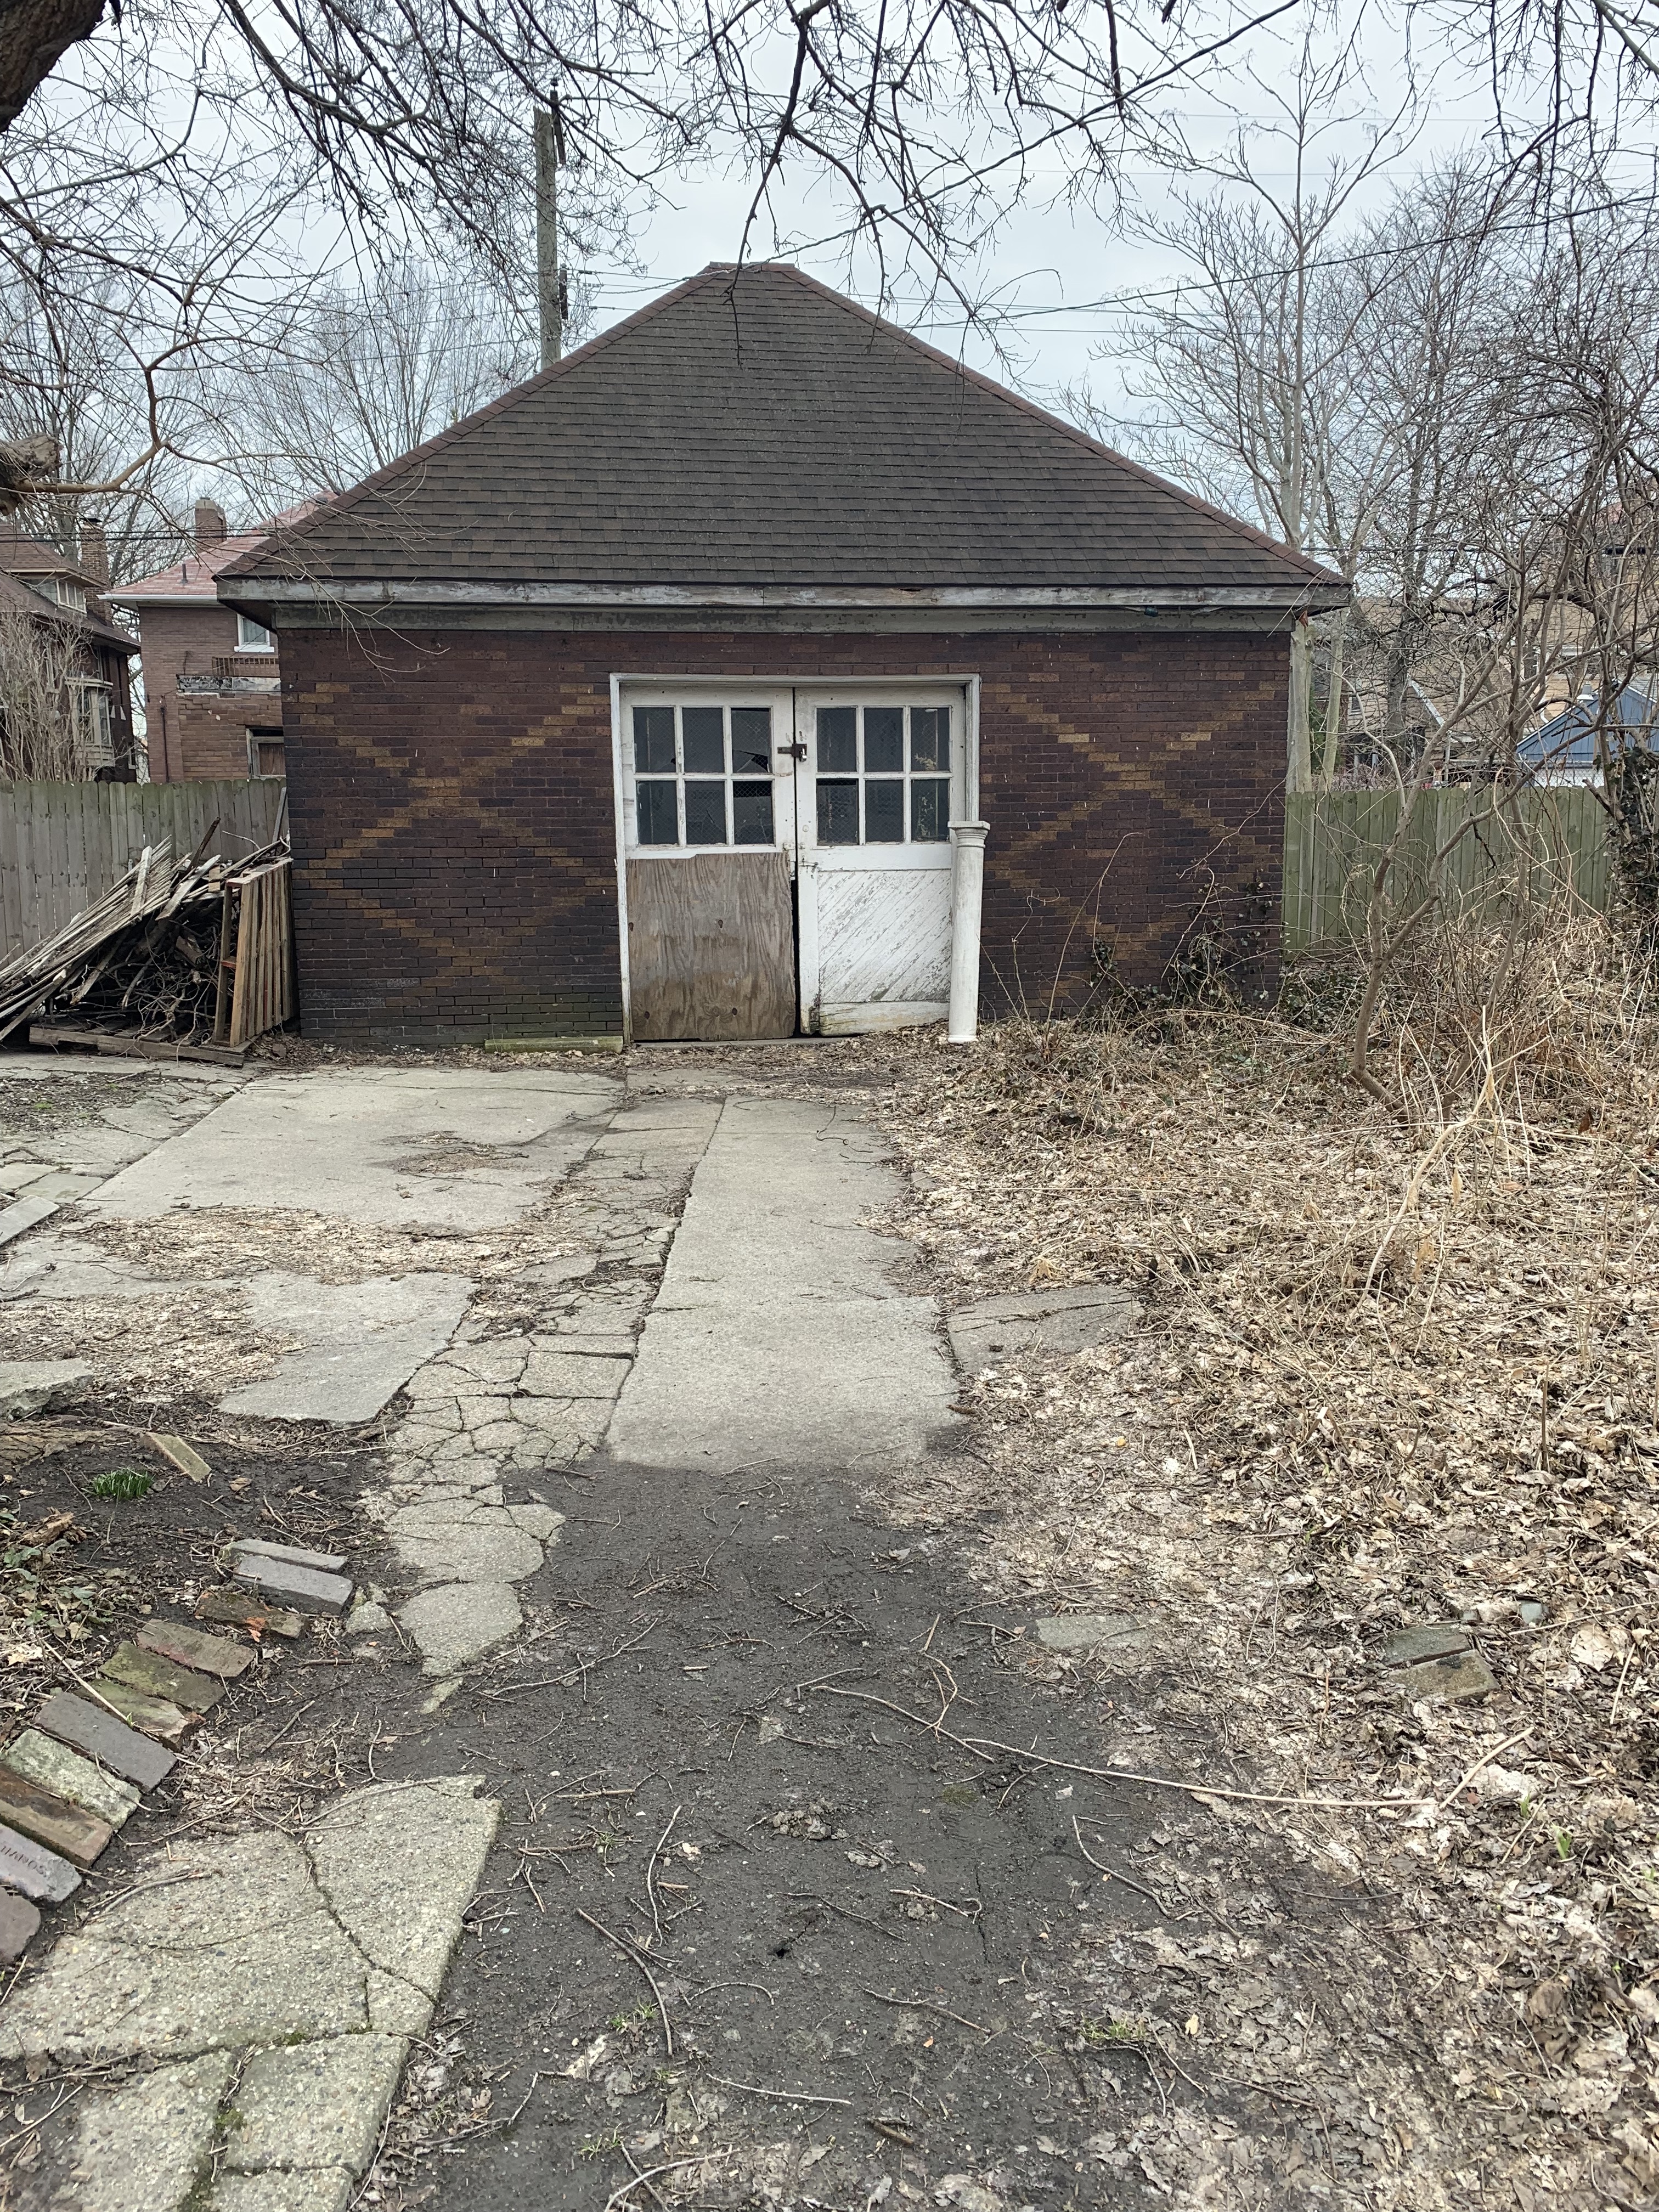
Garage door currently.pdf
(588.67 KB)
garage door inside currently.jpeg
(212.5 KB)

garage door inside currently.pdf
(216.82 KB)
Garage doors.pdf
(1.13 MB)
garage email.pdf
(91.18 KB)
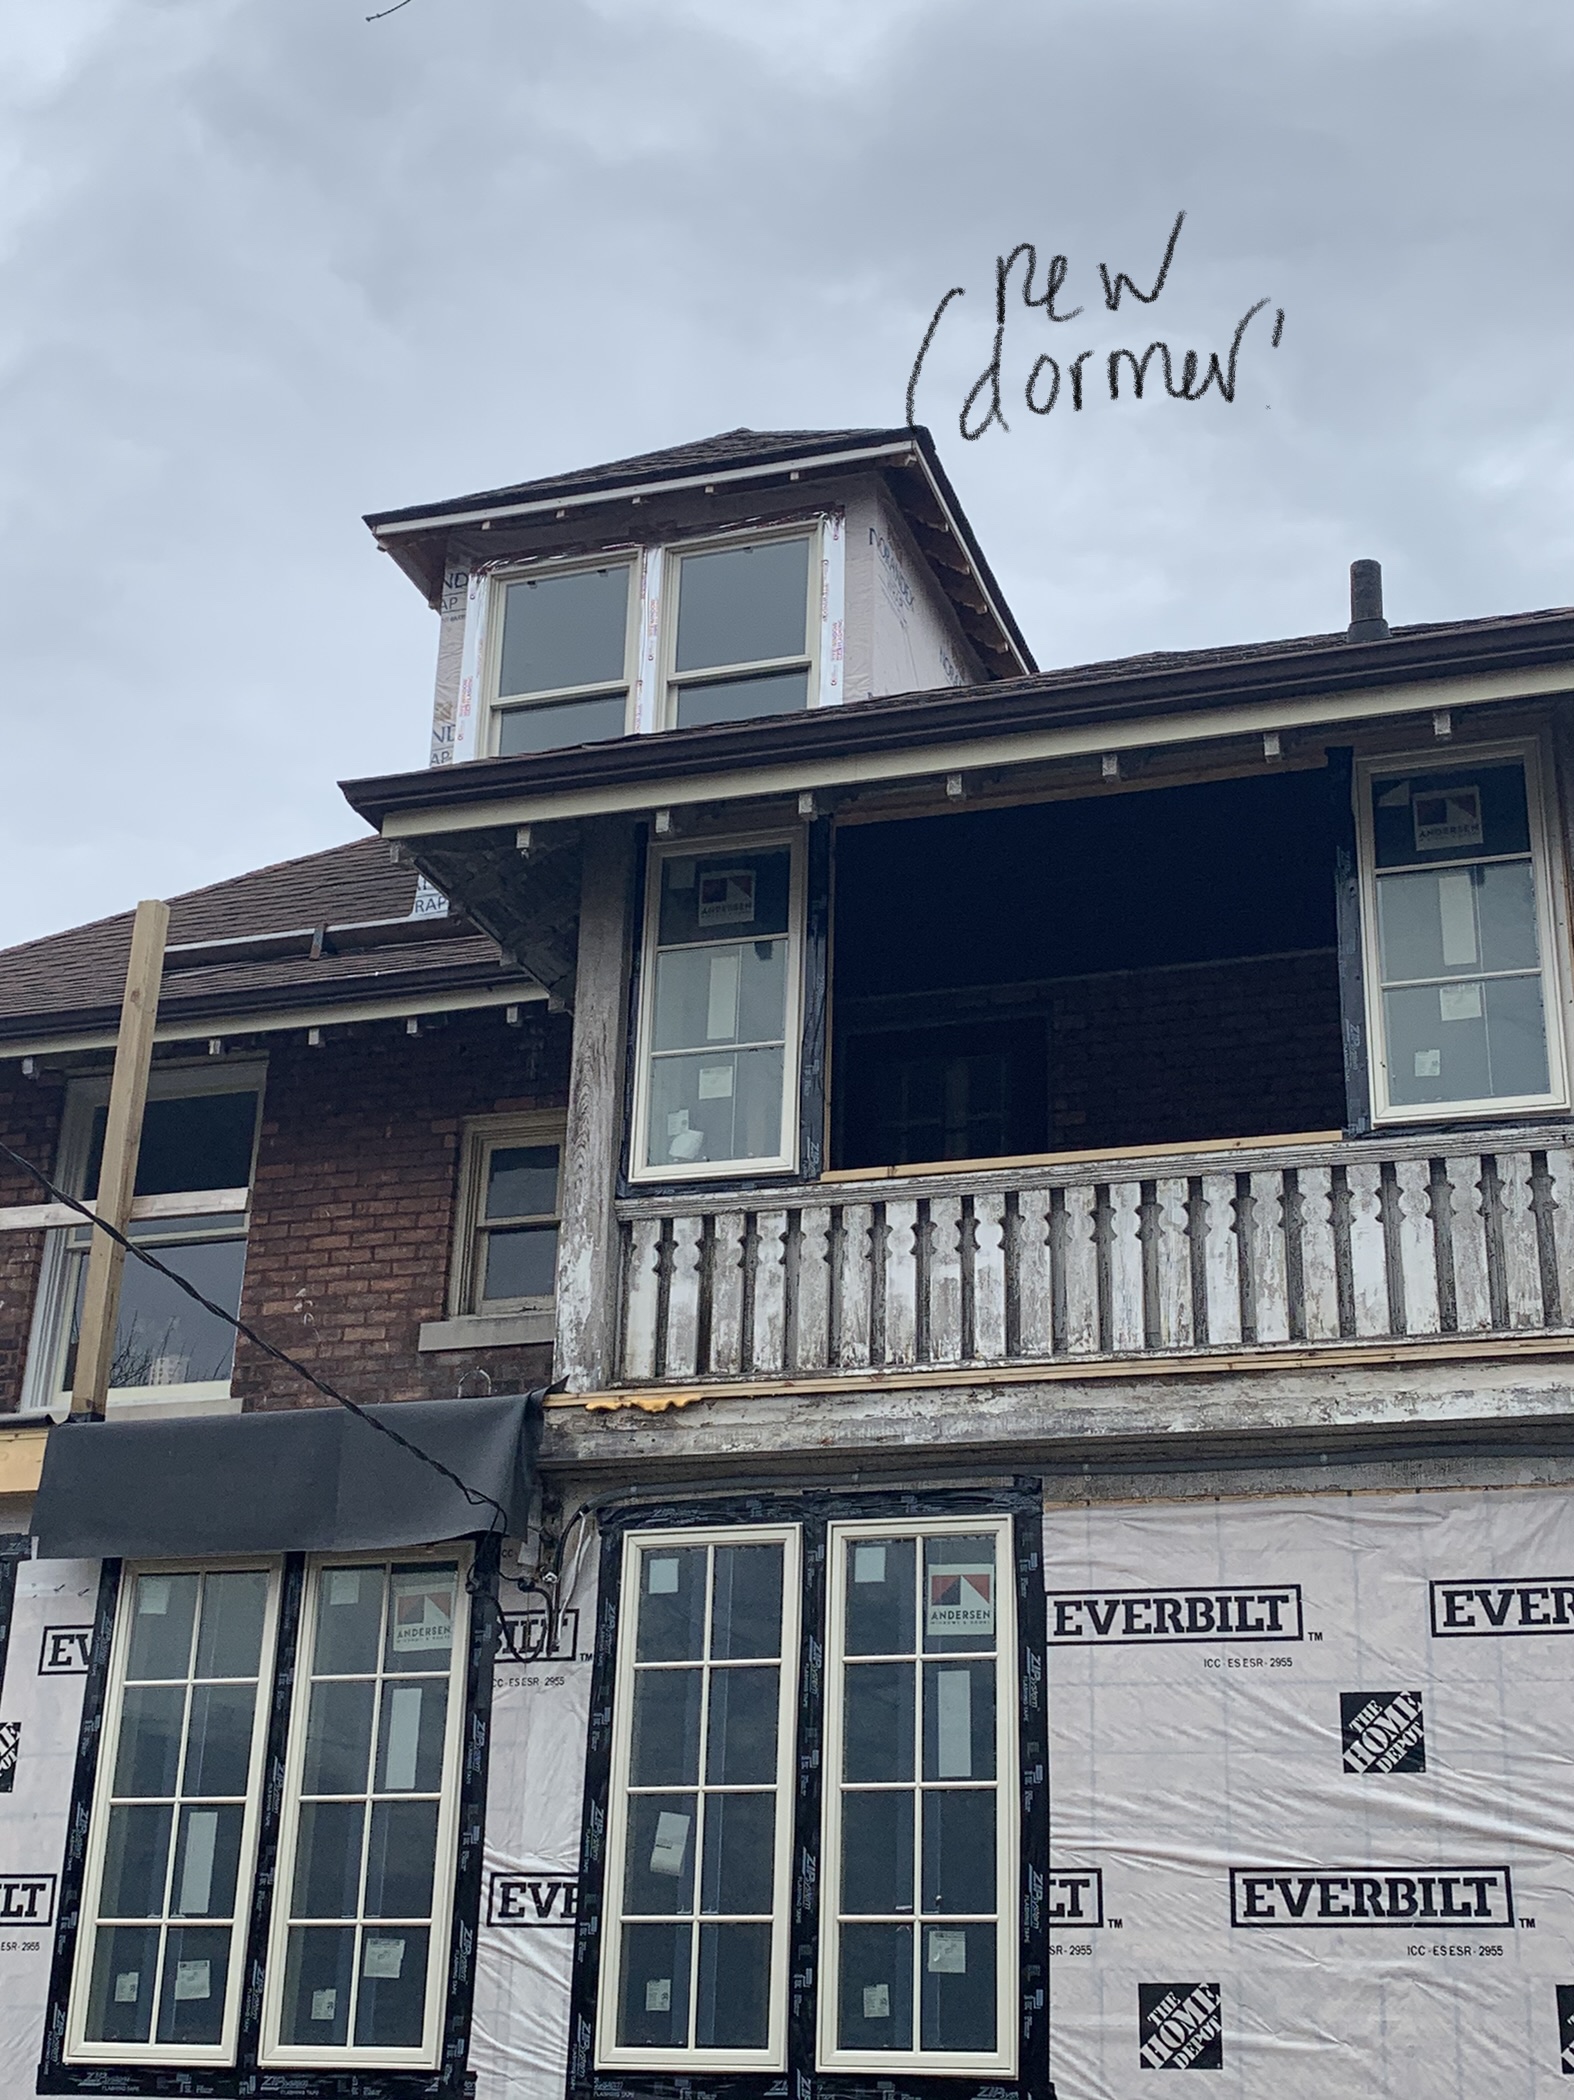
Dormer.pdf
(85.11 KB)
new dormer.jpg
(806.29 KB)
Walkway to house_1.jpg
(6.11 MB)

brick paver for driveway.pdf
(1.45 MB)
fence for dog run behind house.png
(1.5 MB)

hardie board.pdf
(373.25 KB)
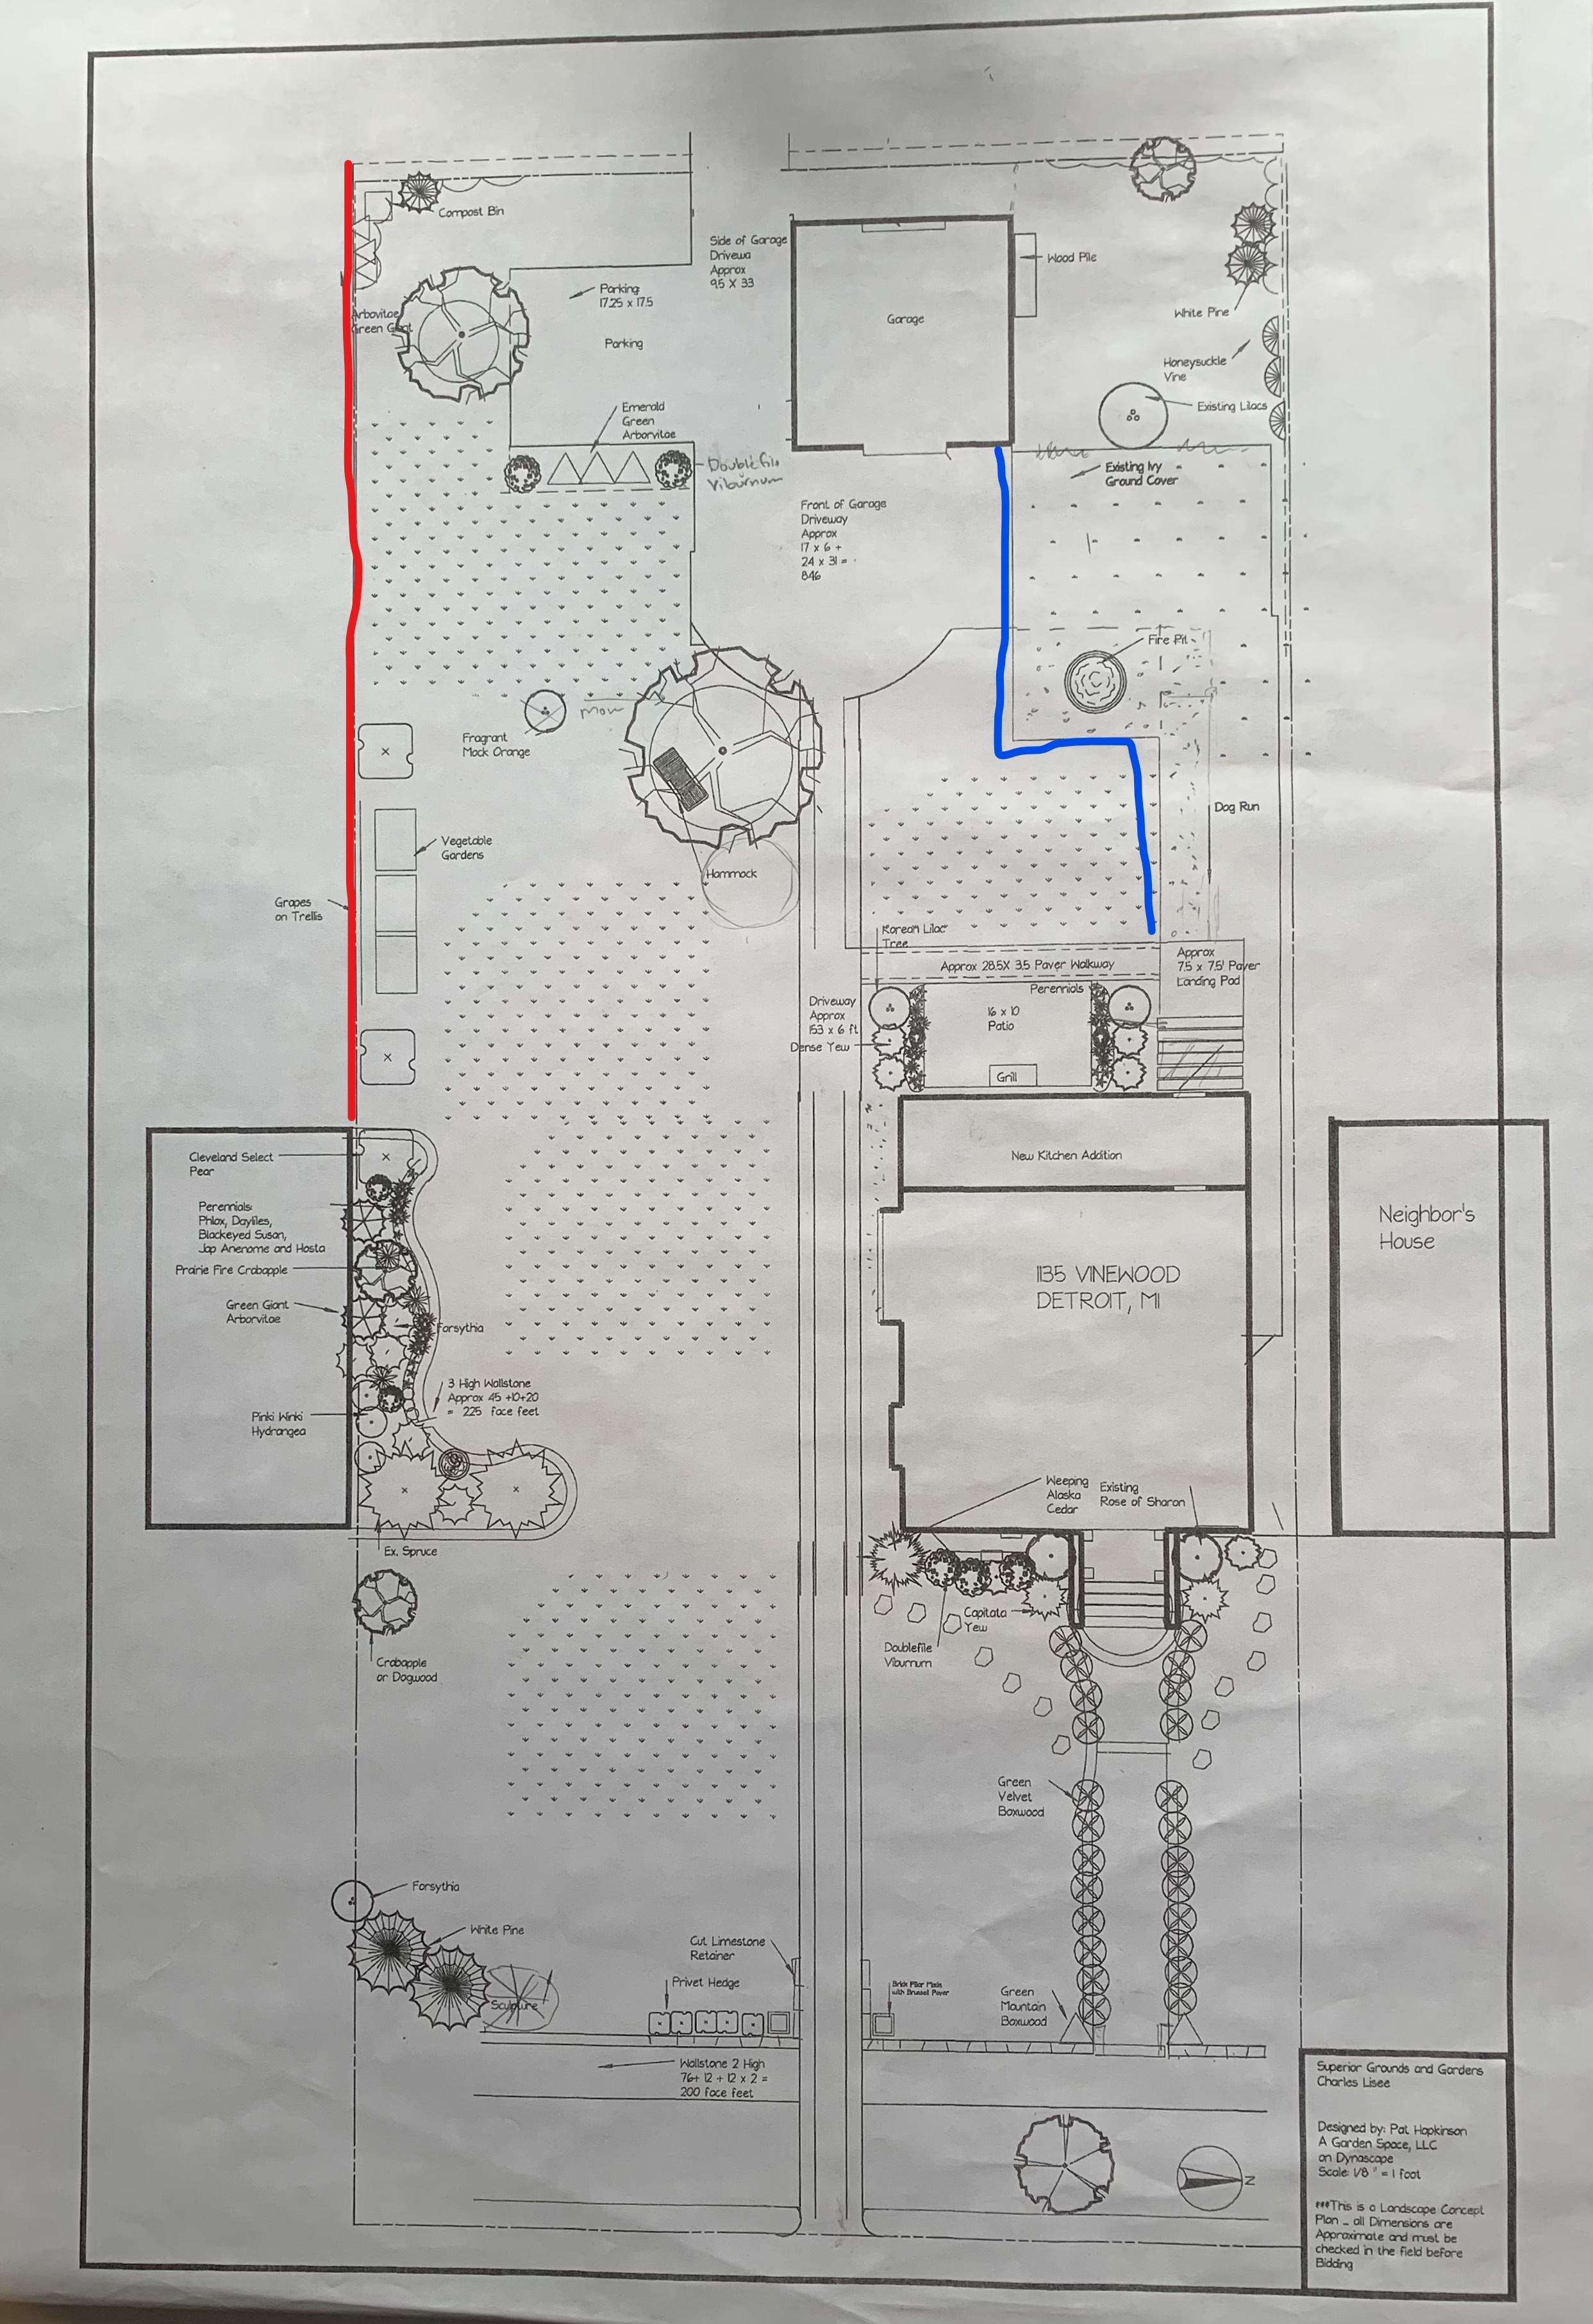
landscape plan v2.jpg
(3.49 MB)
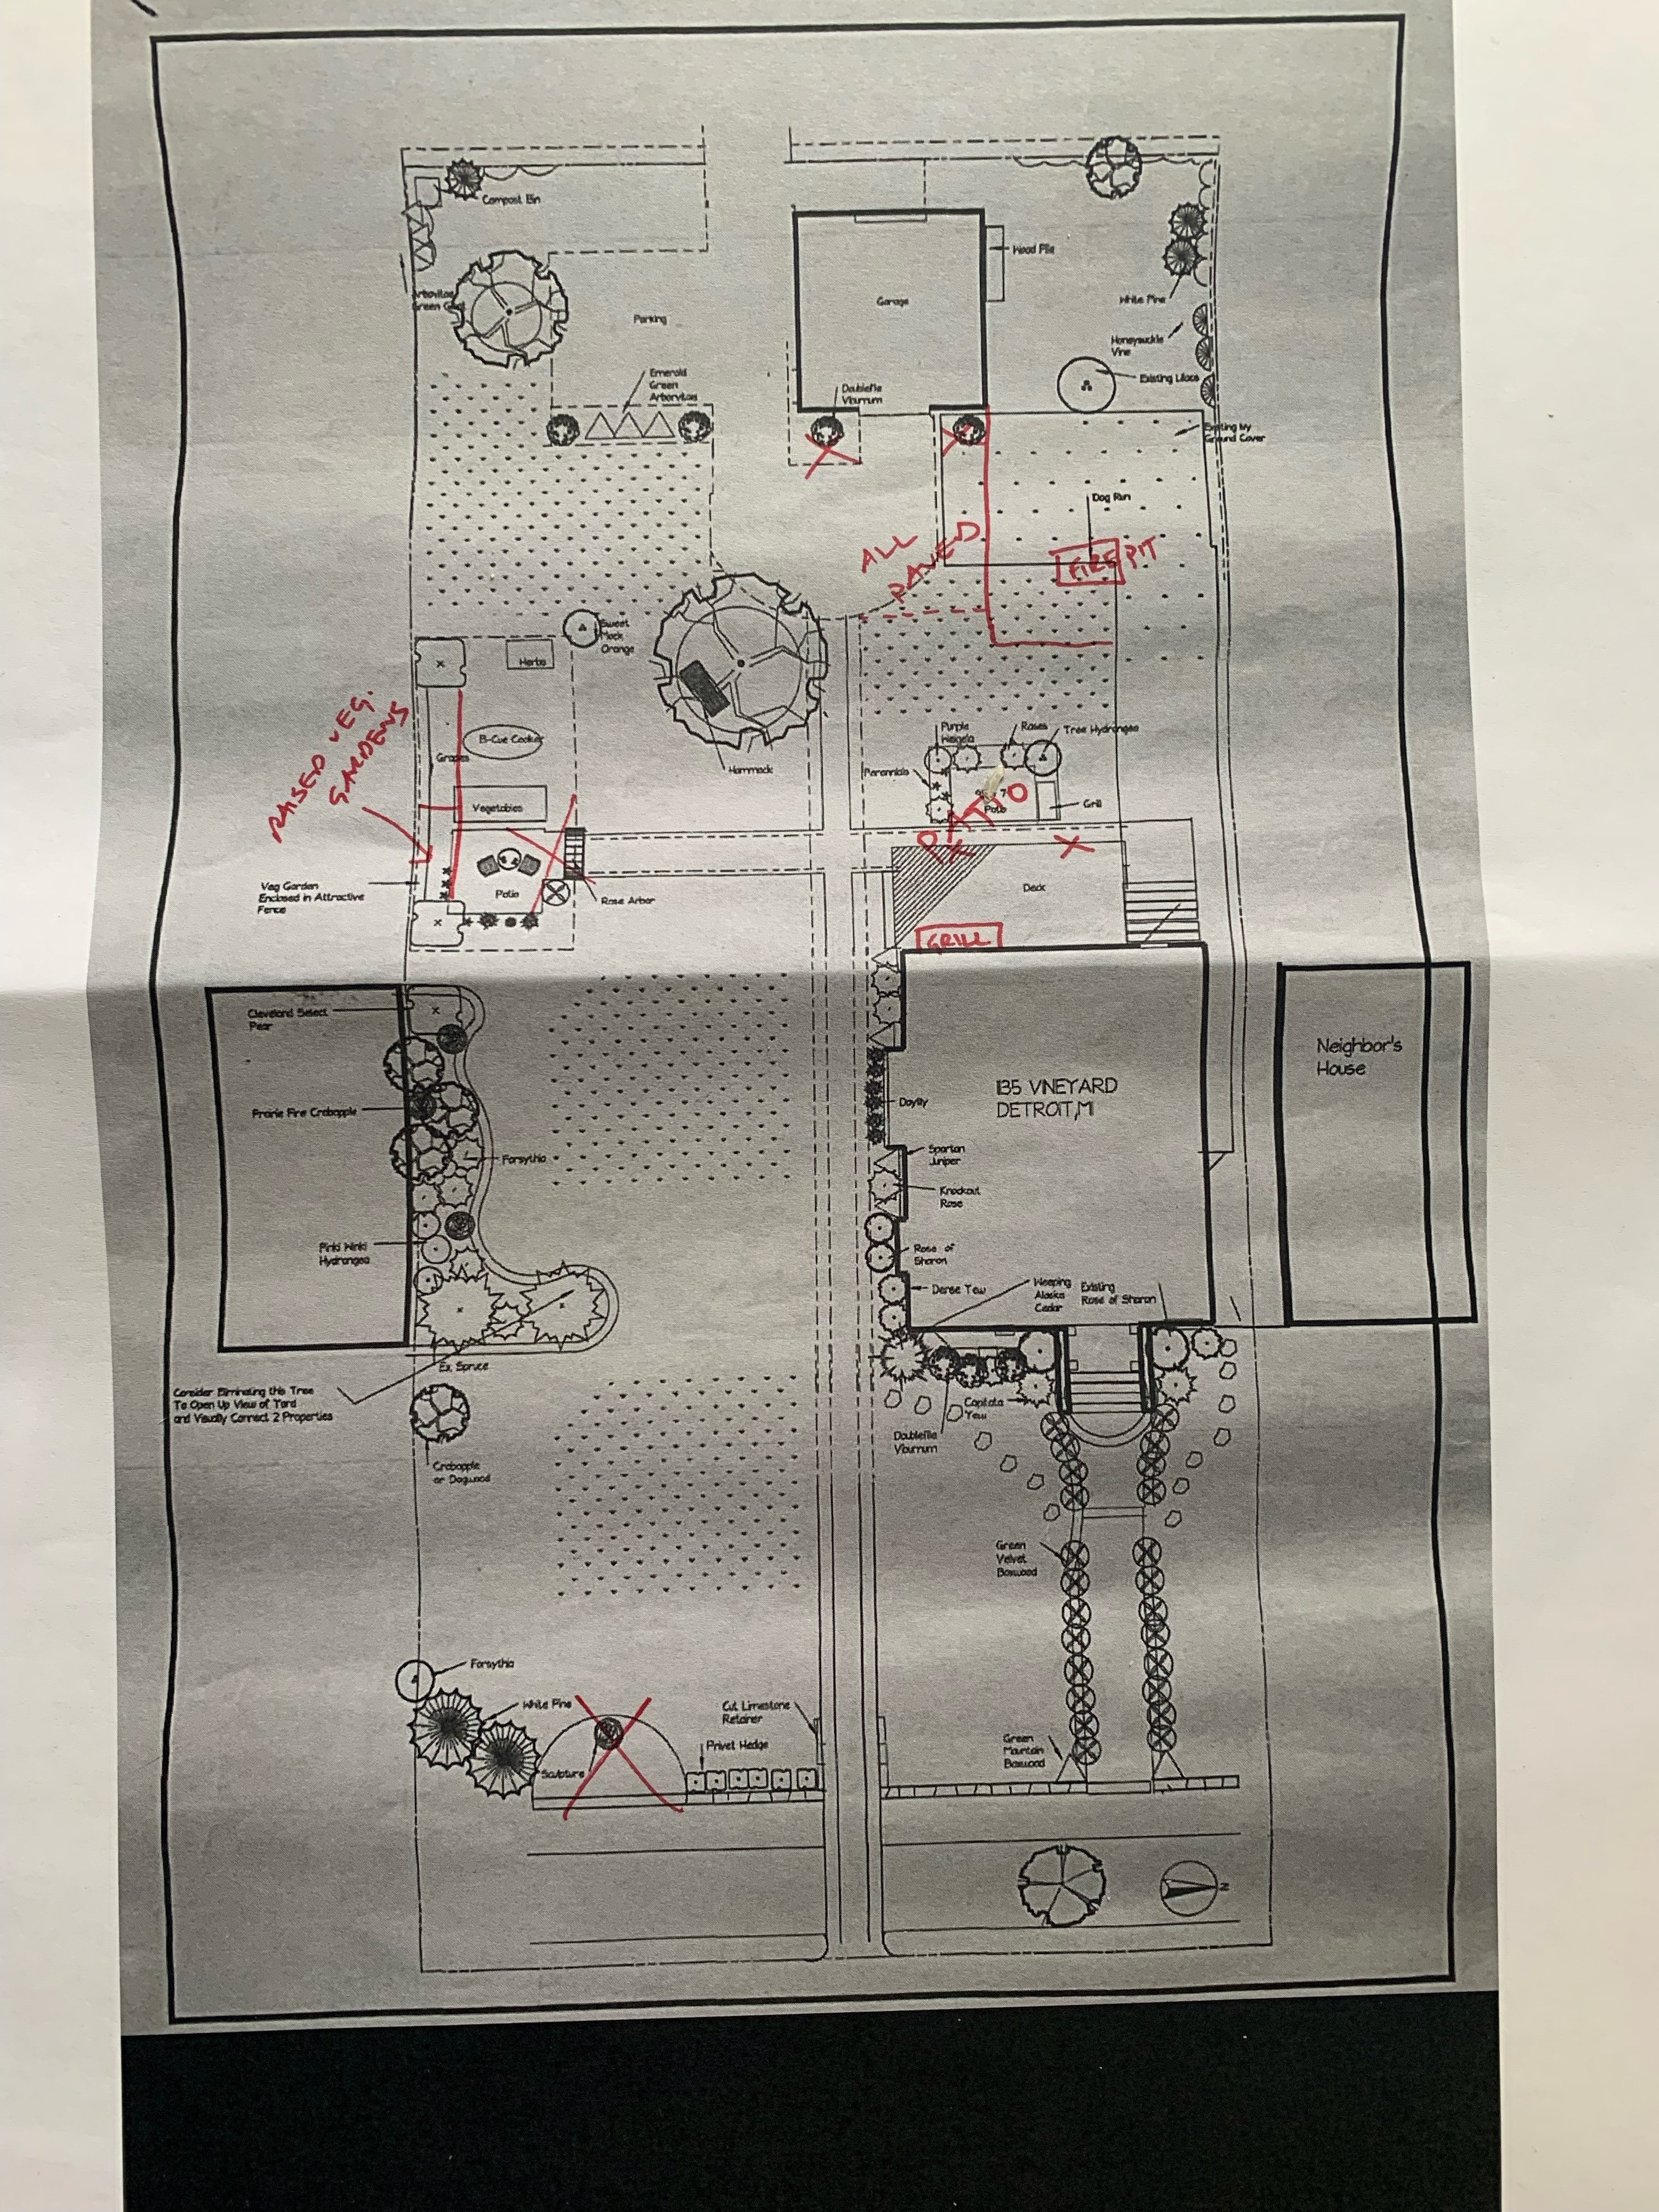
mista pavement for patio.pdf
(1.46 MB)
pea gravel spec.pdf
(398.09 KB)
peagravel for pathwayfire pit.pdf
(5.2 MB)
1135 Vinewood - Hardie Shingle Siding.docx
(534.13 KB)
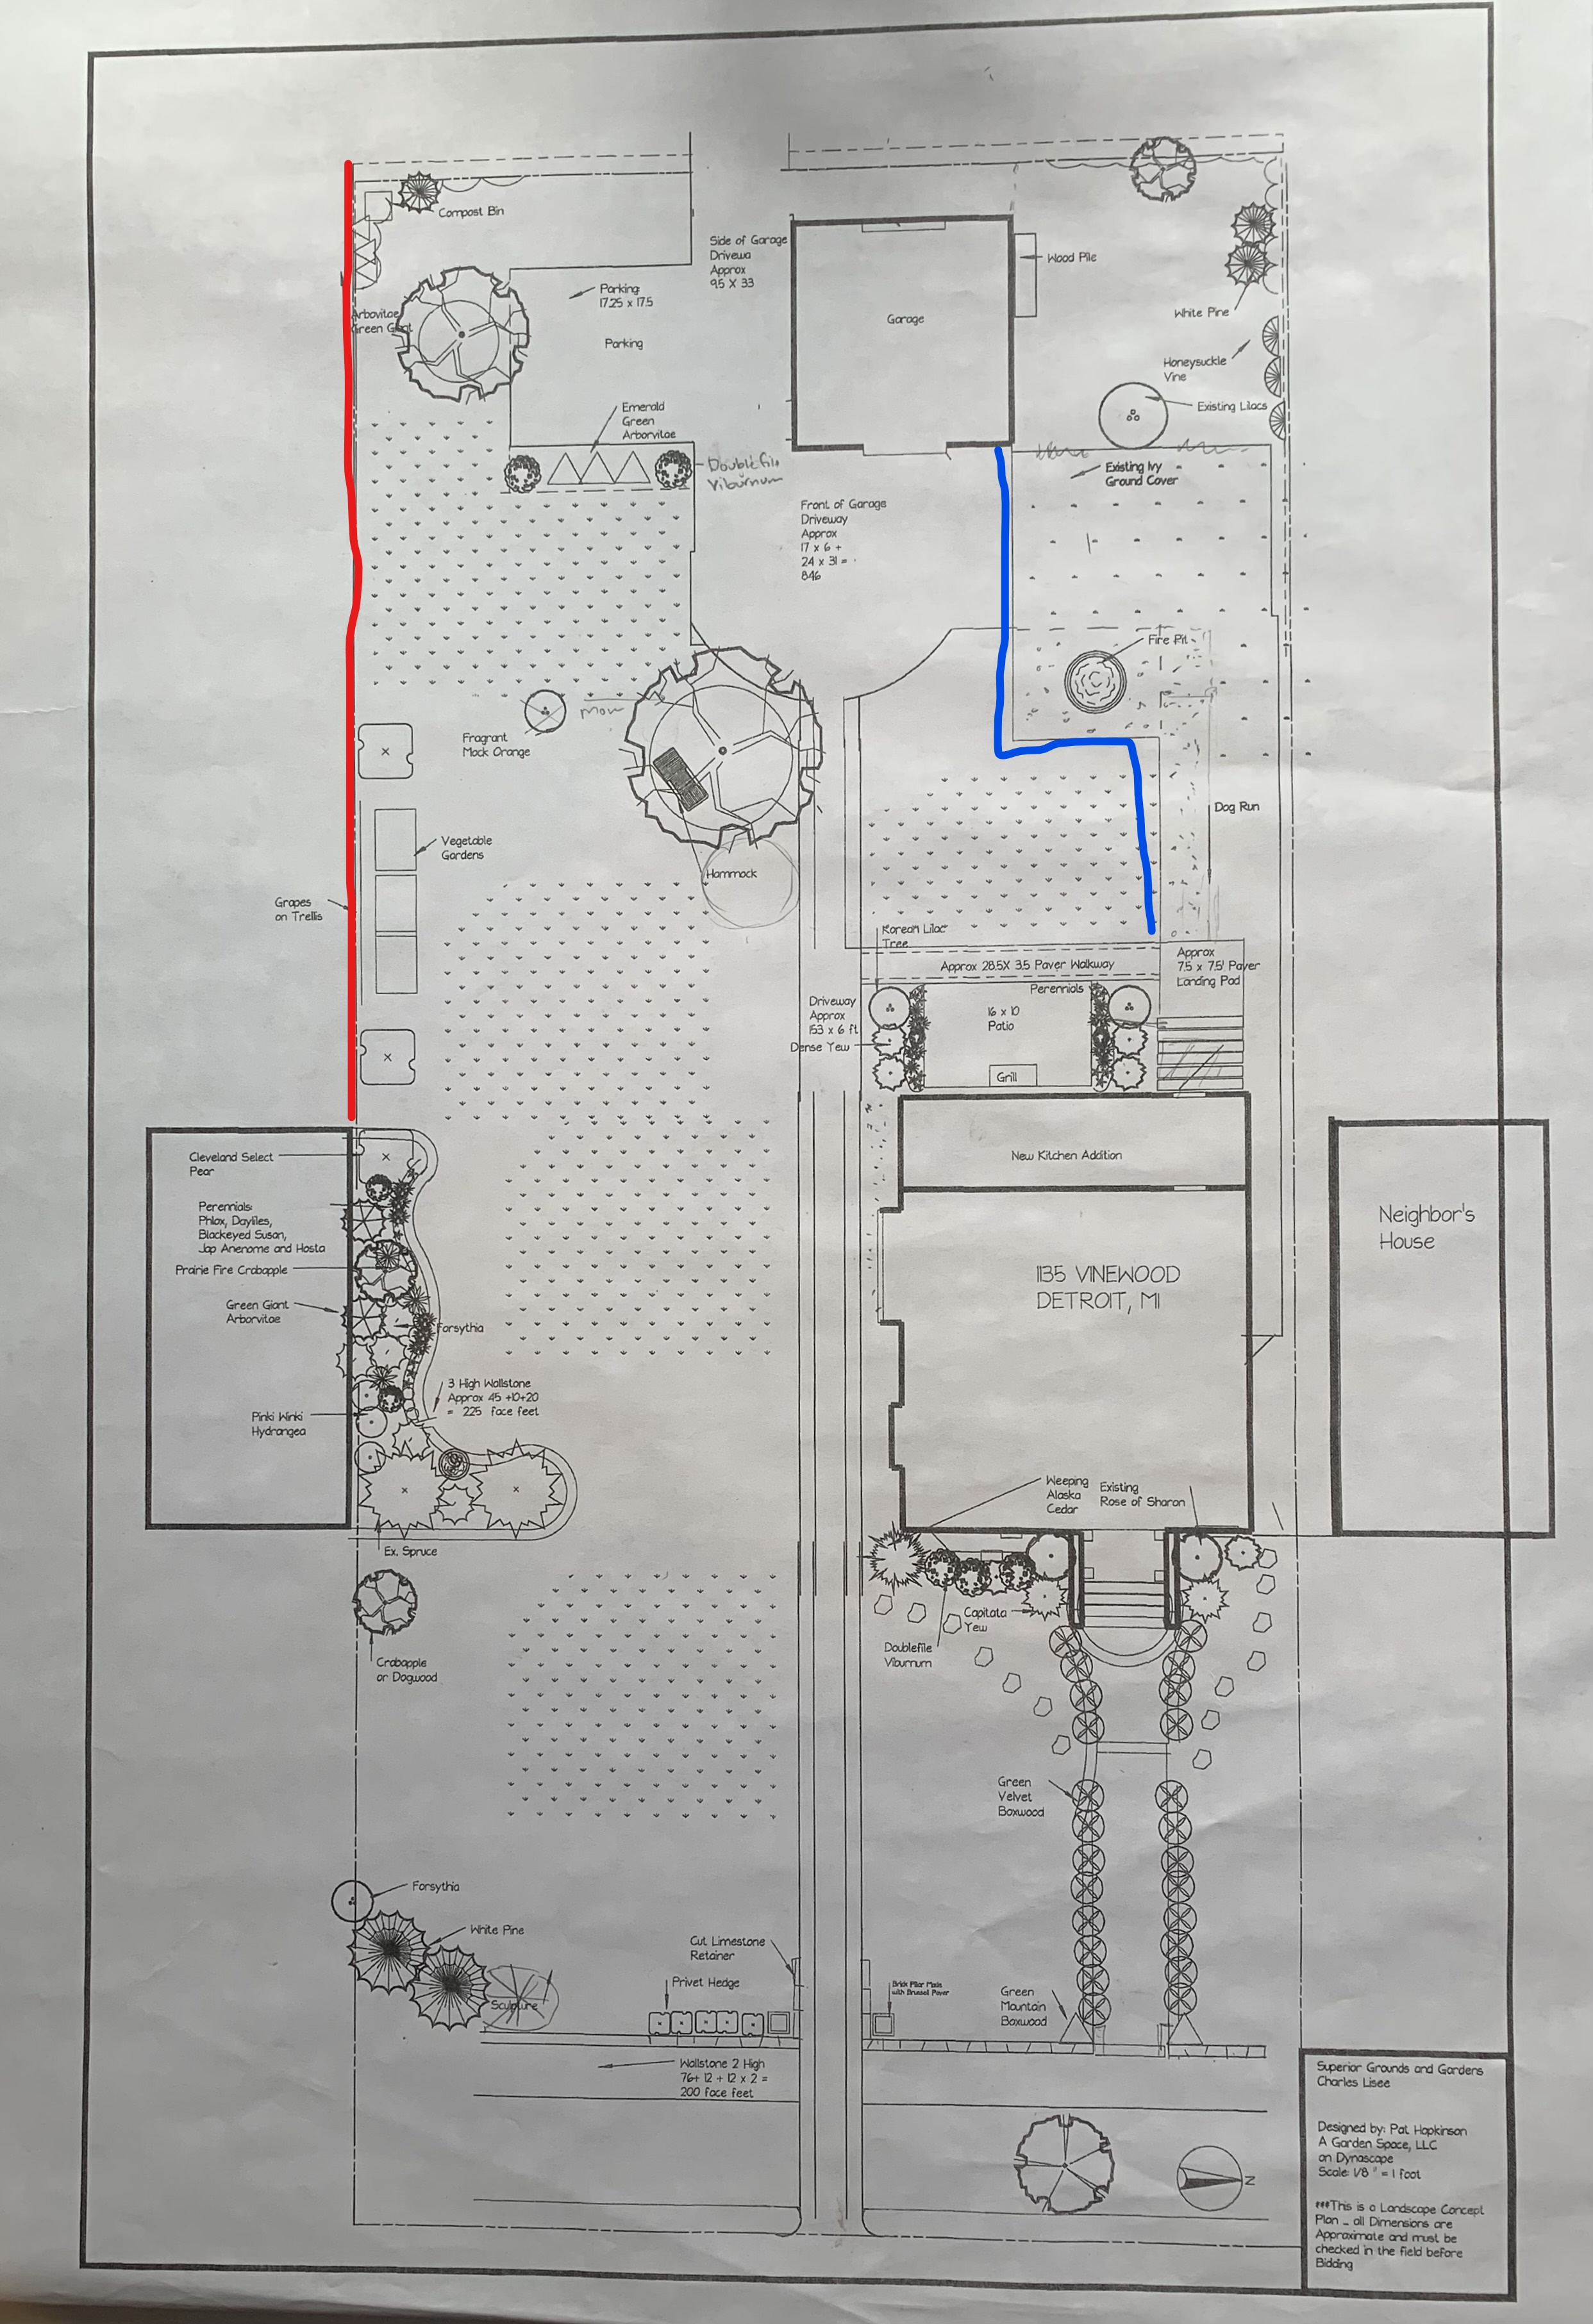
InkedIMG-6424_LI - Caldwell Plan.jpg
(3.28 MB)
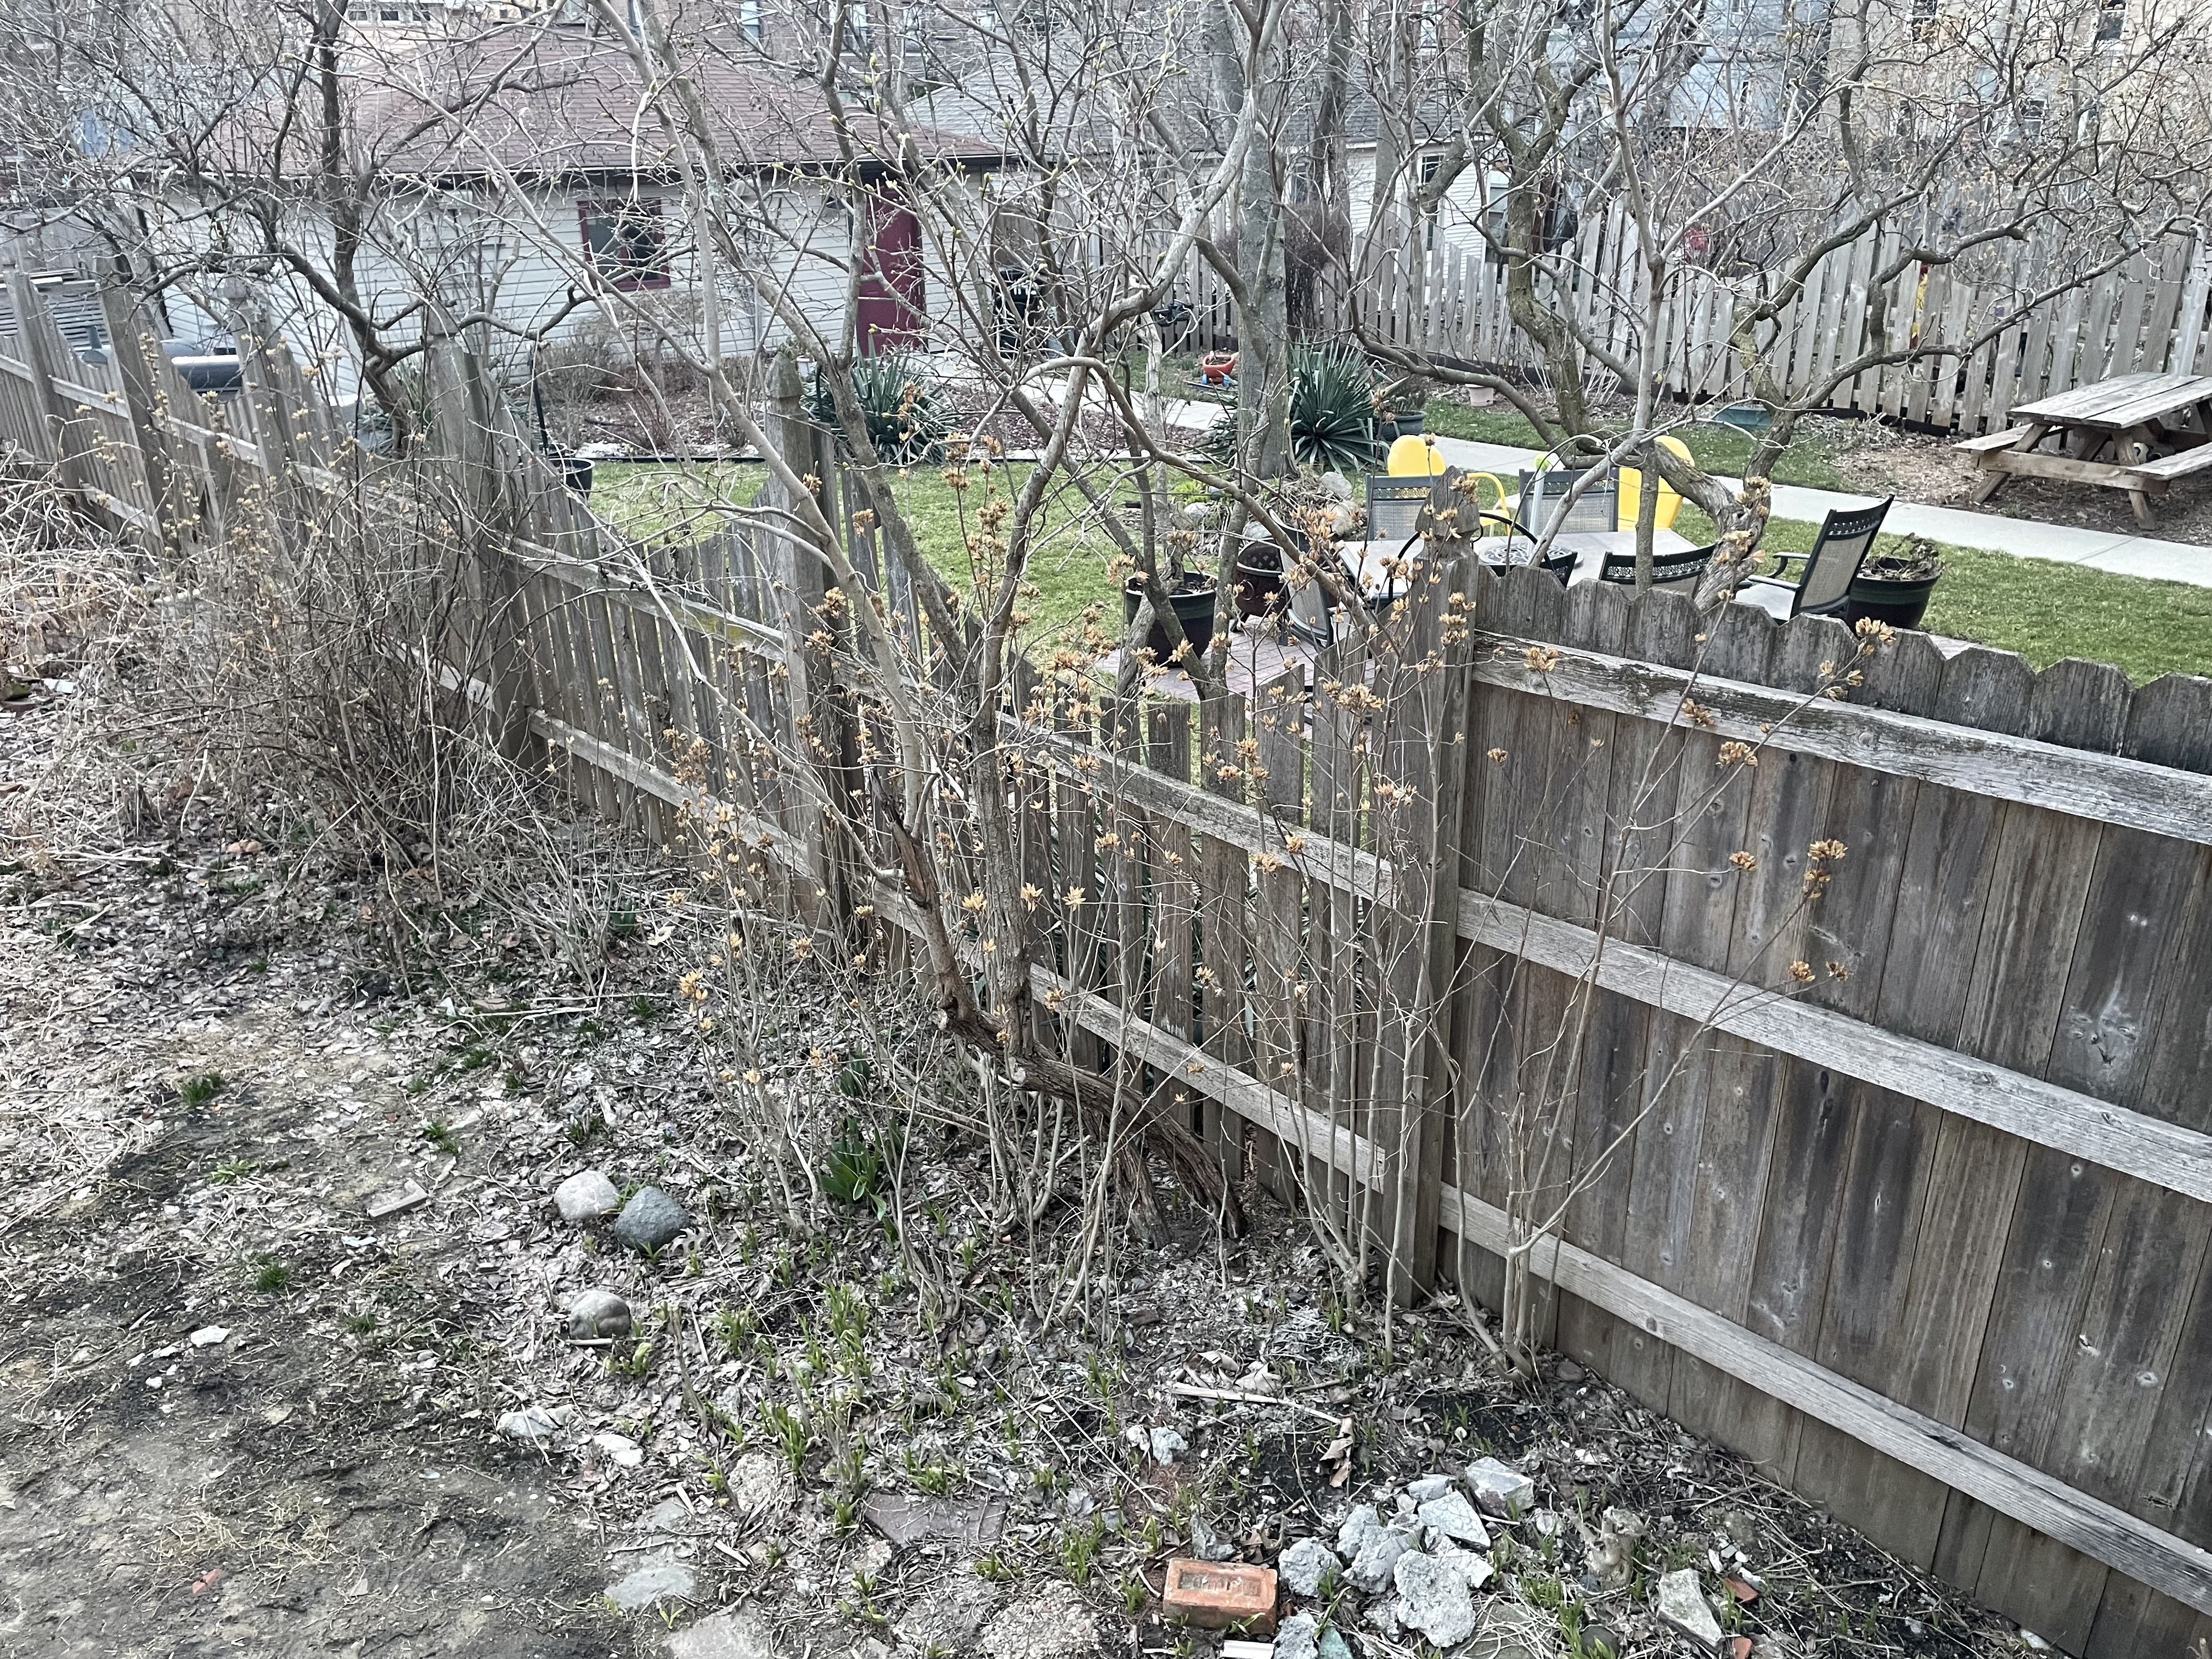
SOUTHF~1.JPG
(6.66 MB)
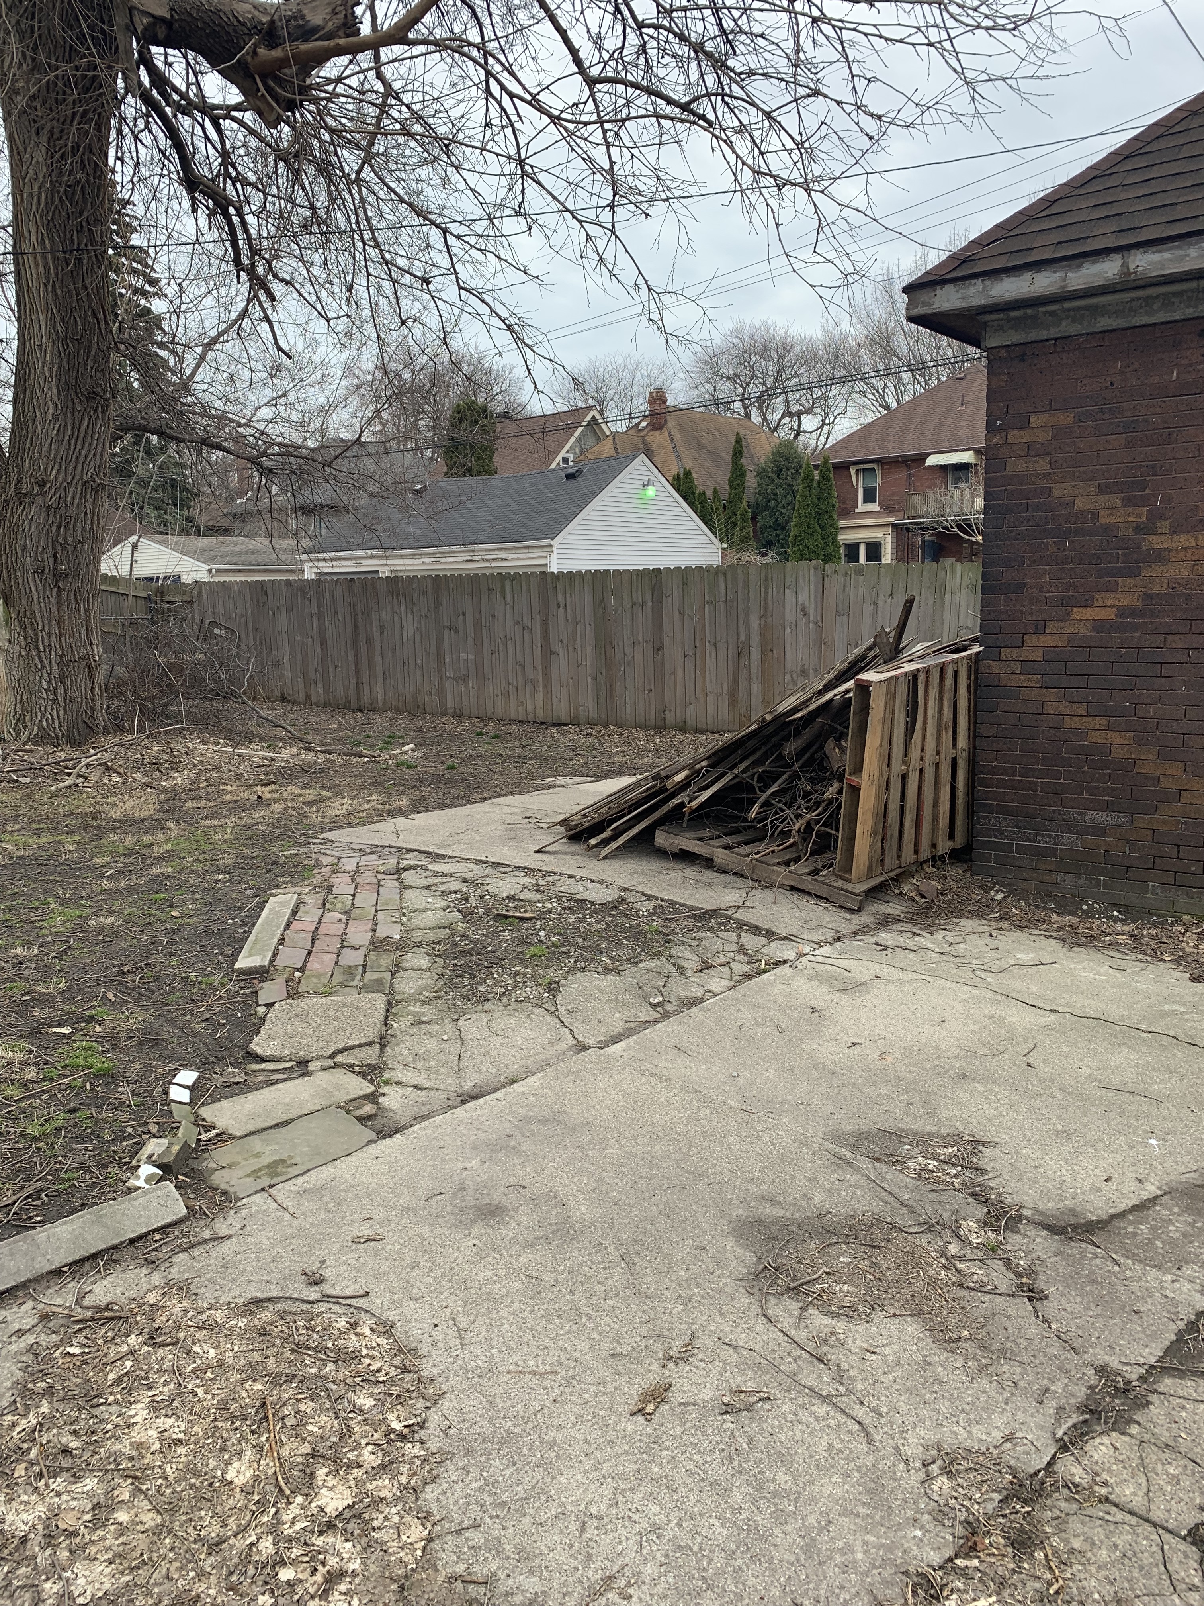
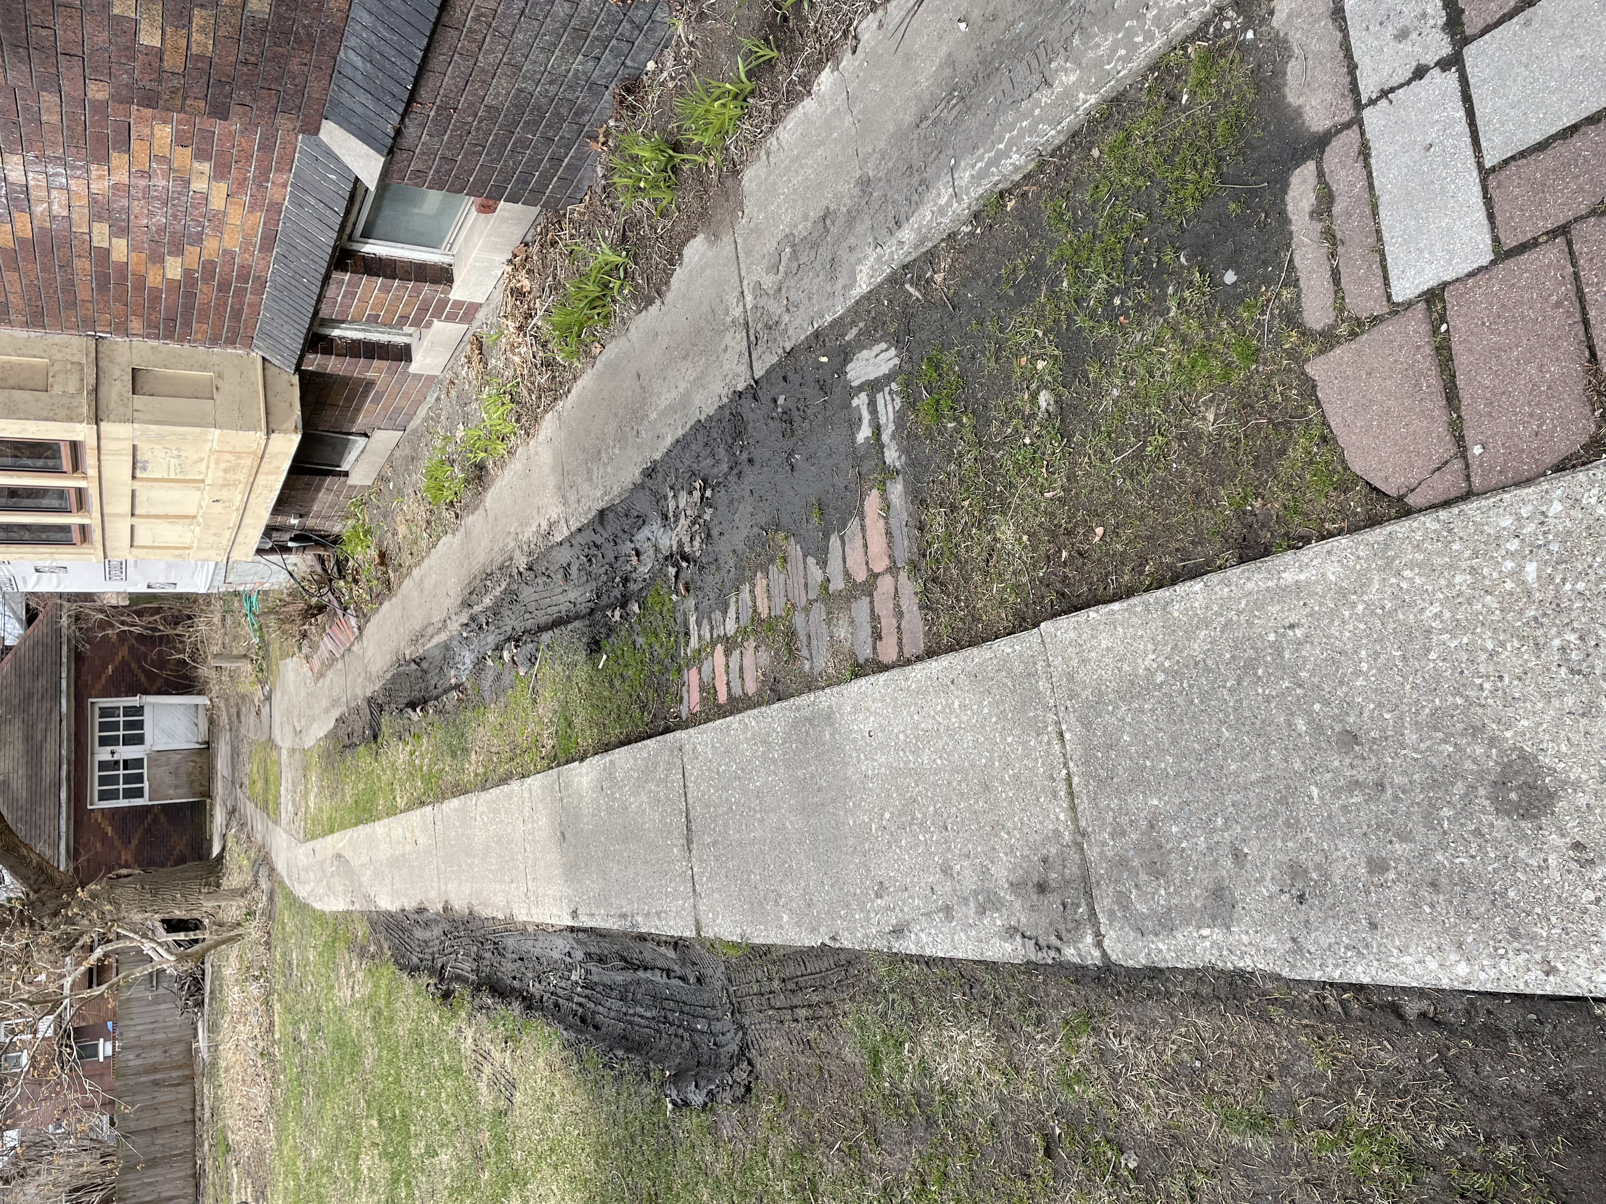
Driveway existing conditions (2).jpg
(6.05 MB)
Driveway existing conditions (3).jpg
(6.17 MB)
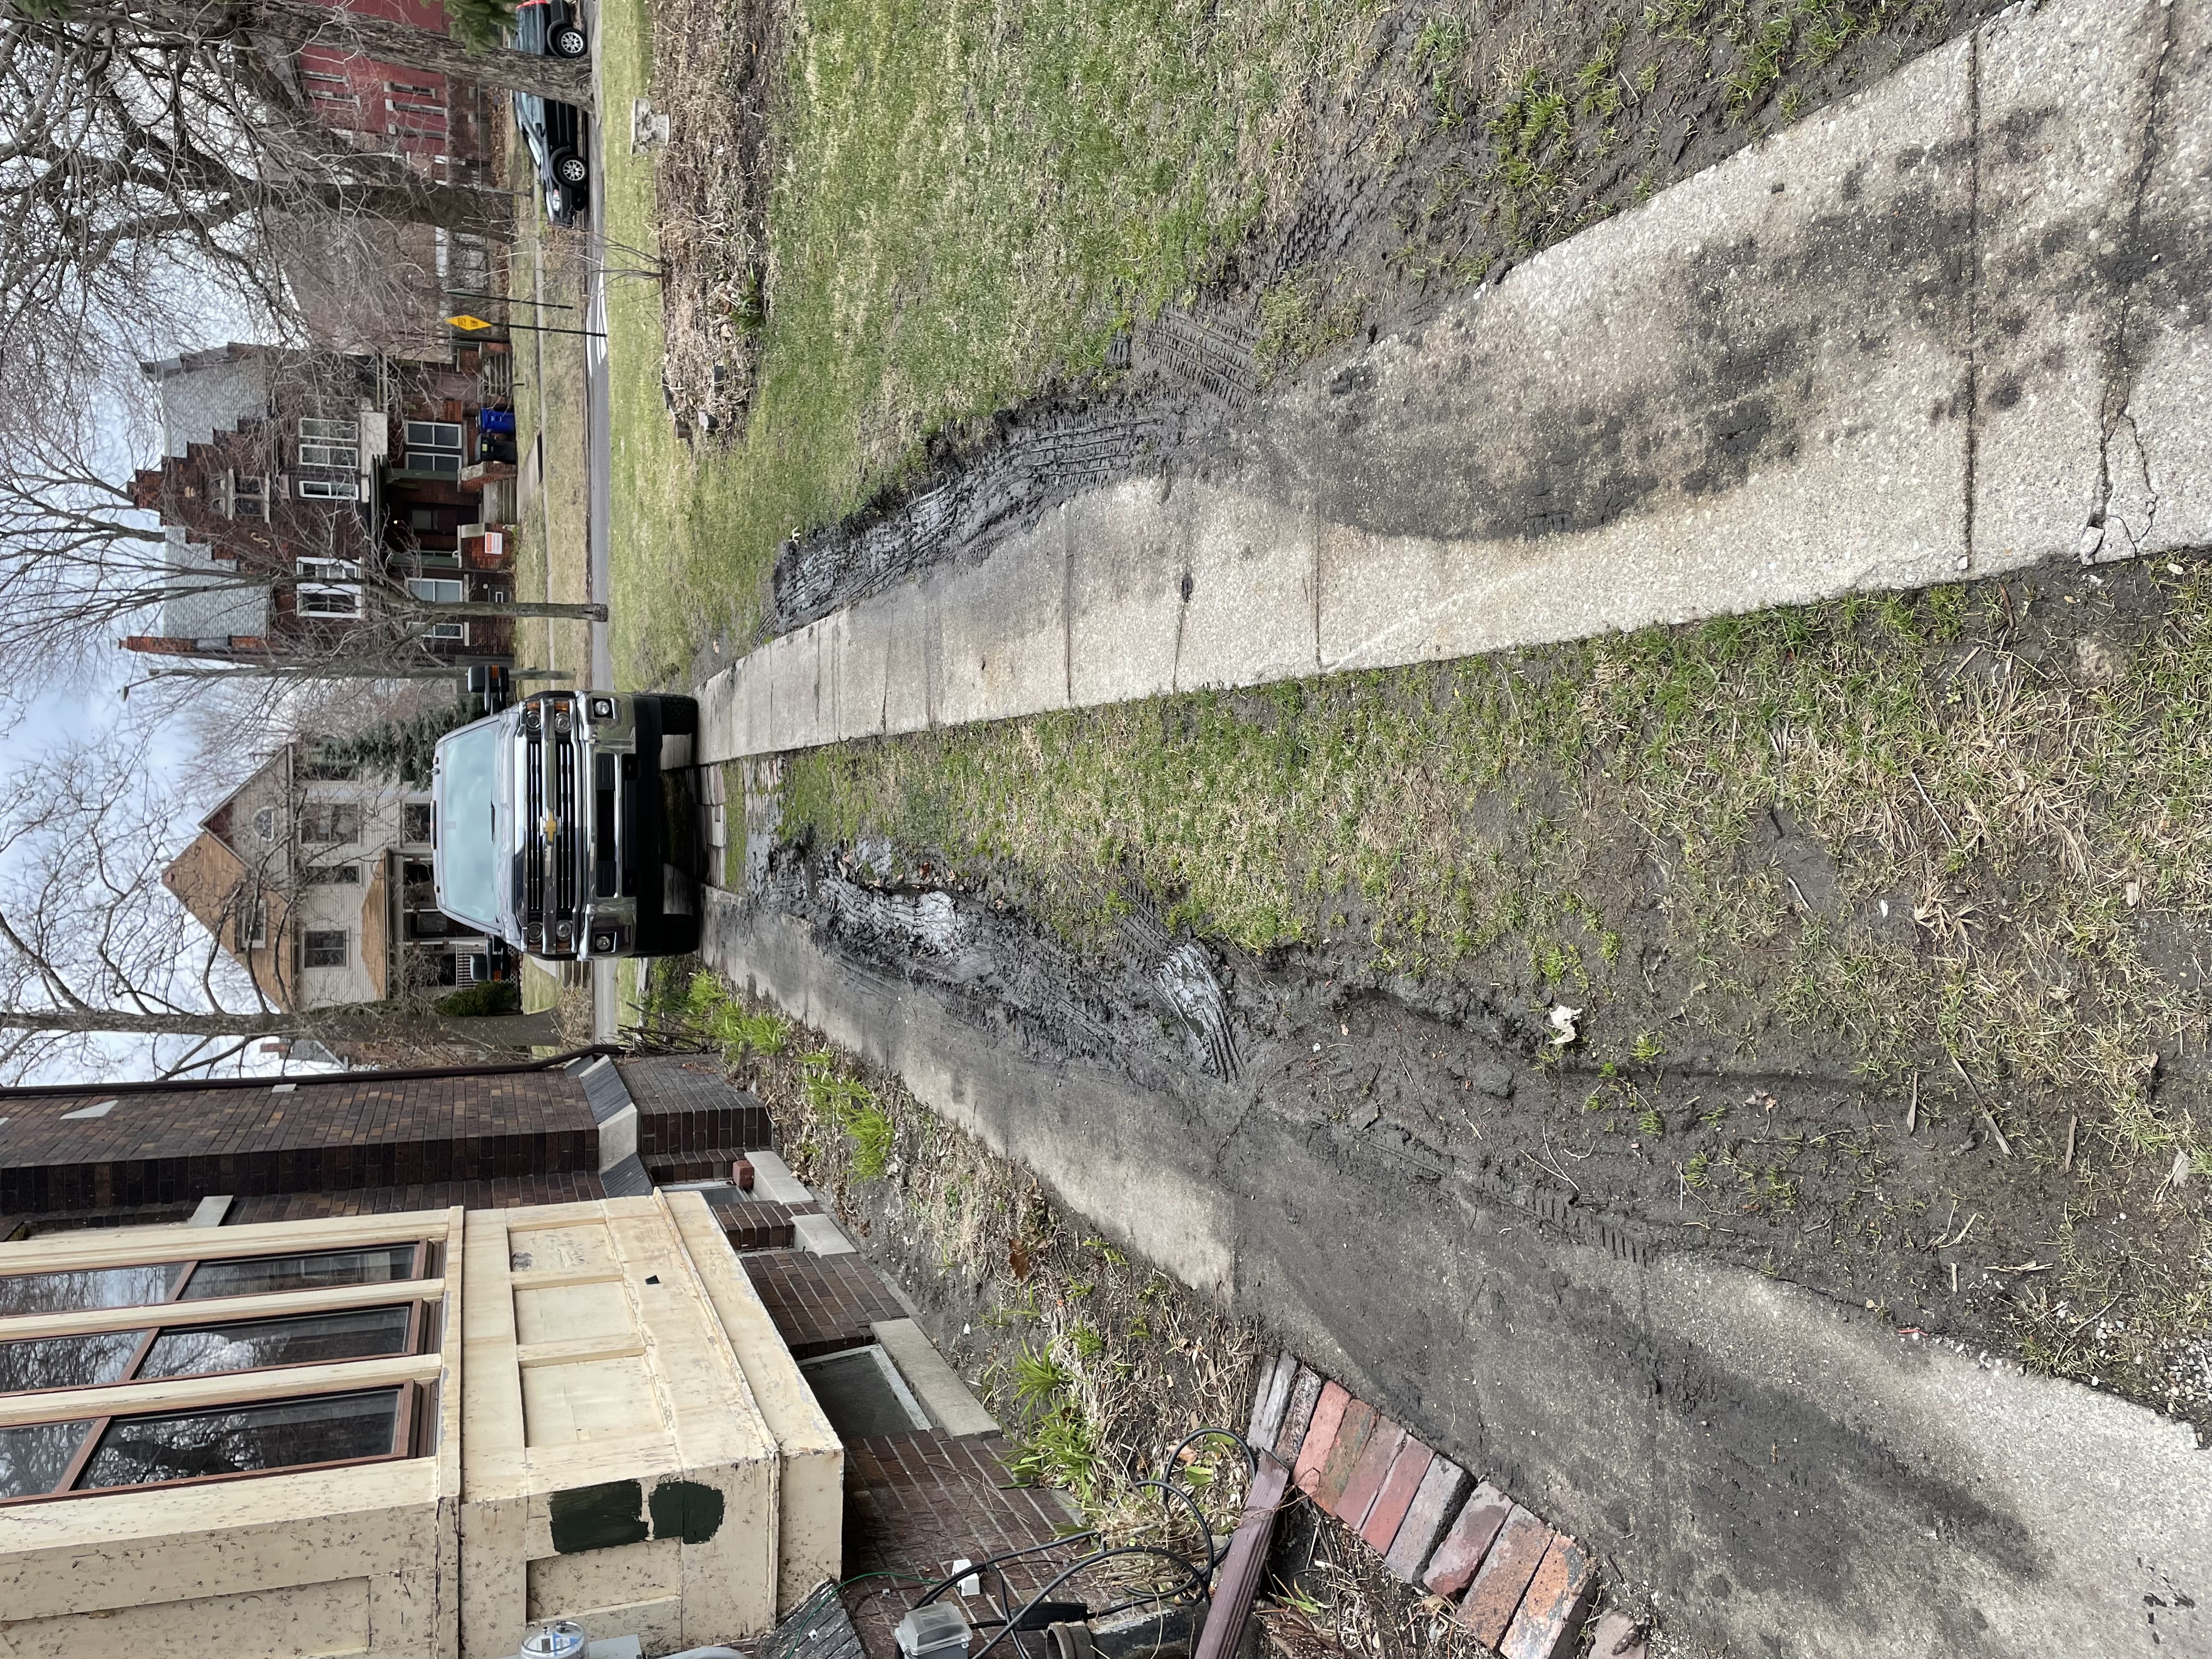
Driveway existing conditions (1).jpg
(5.76 MB)
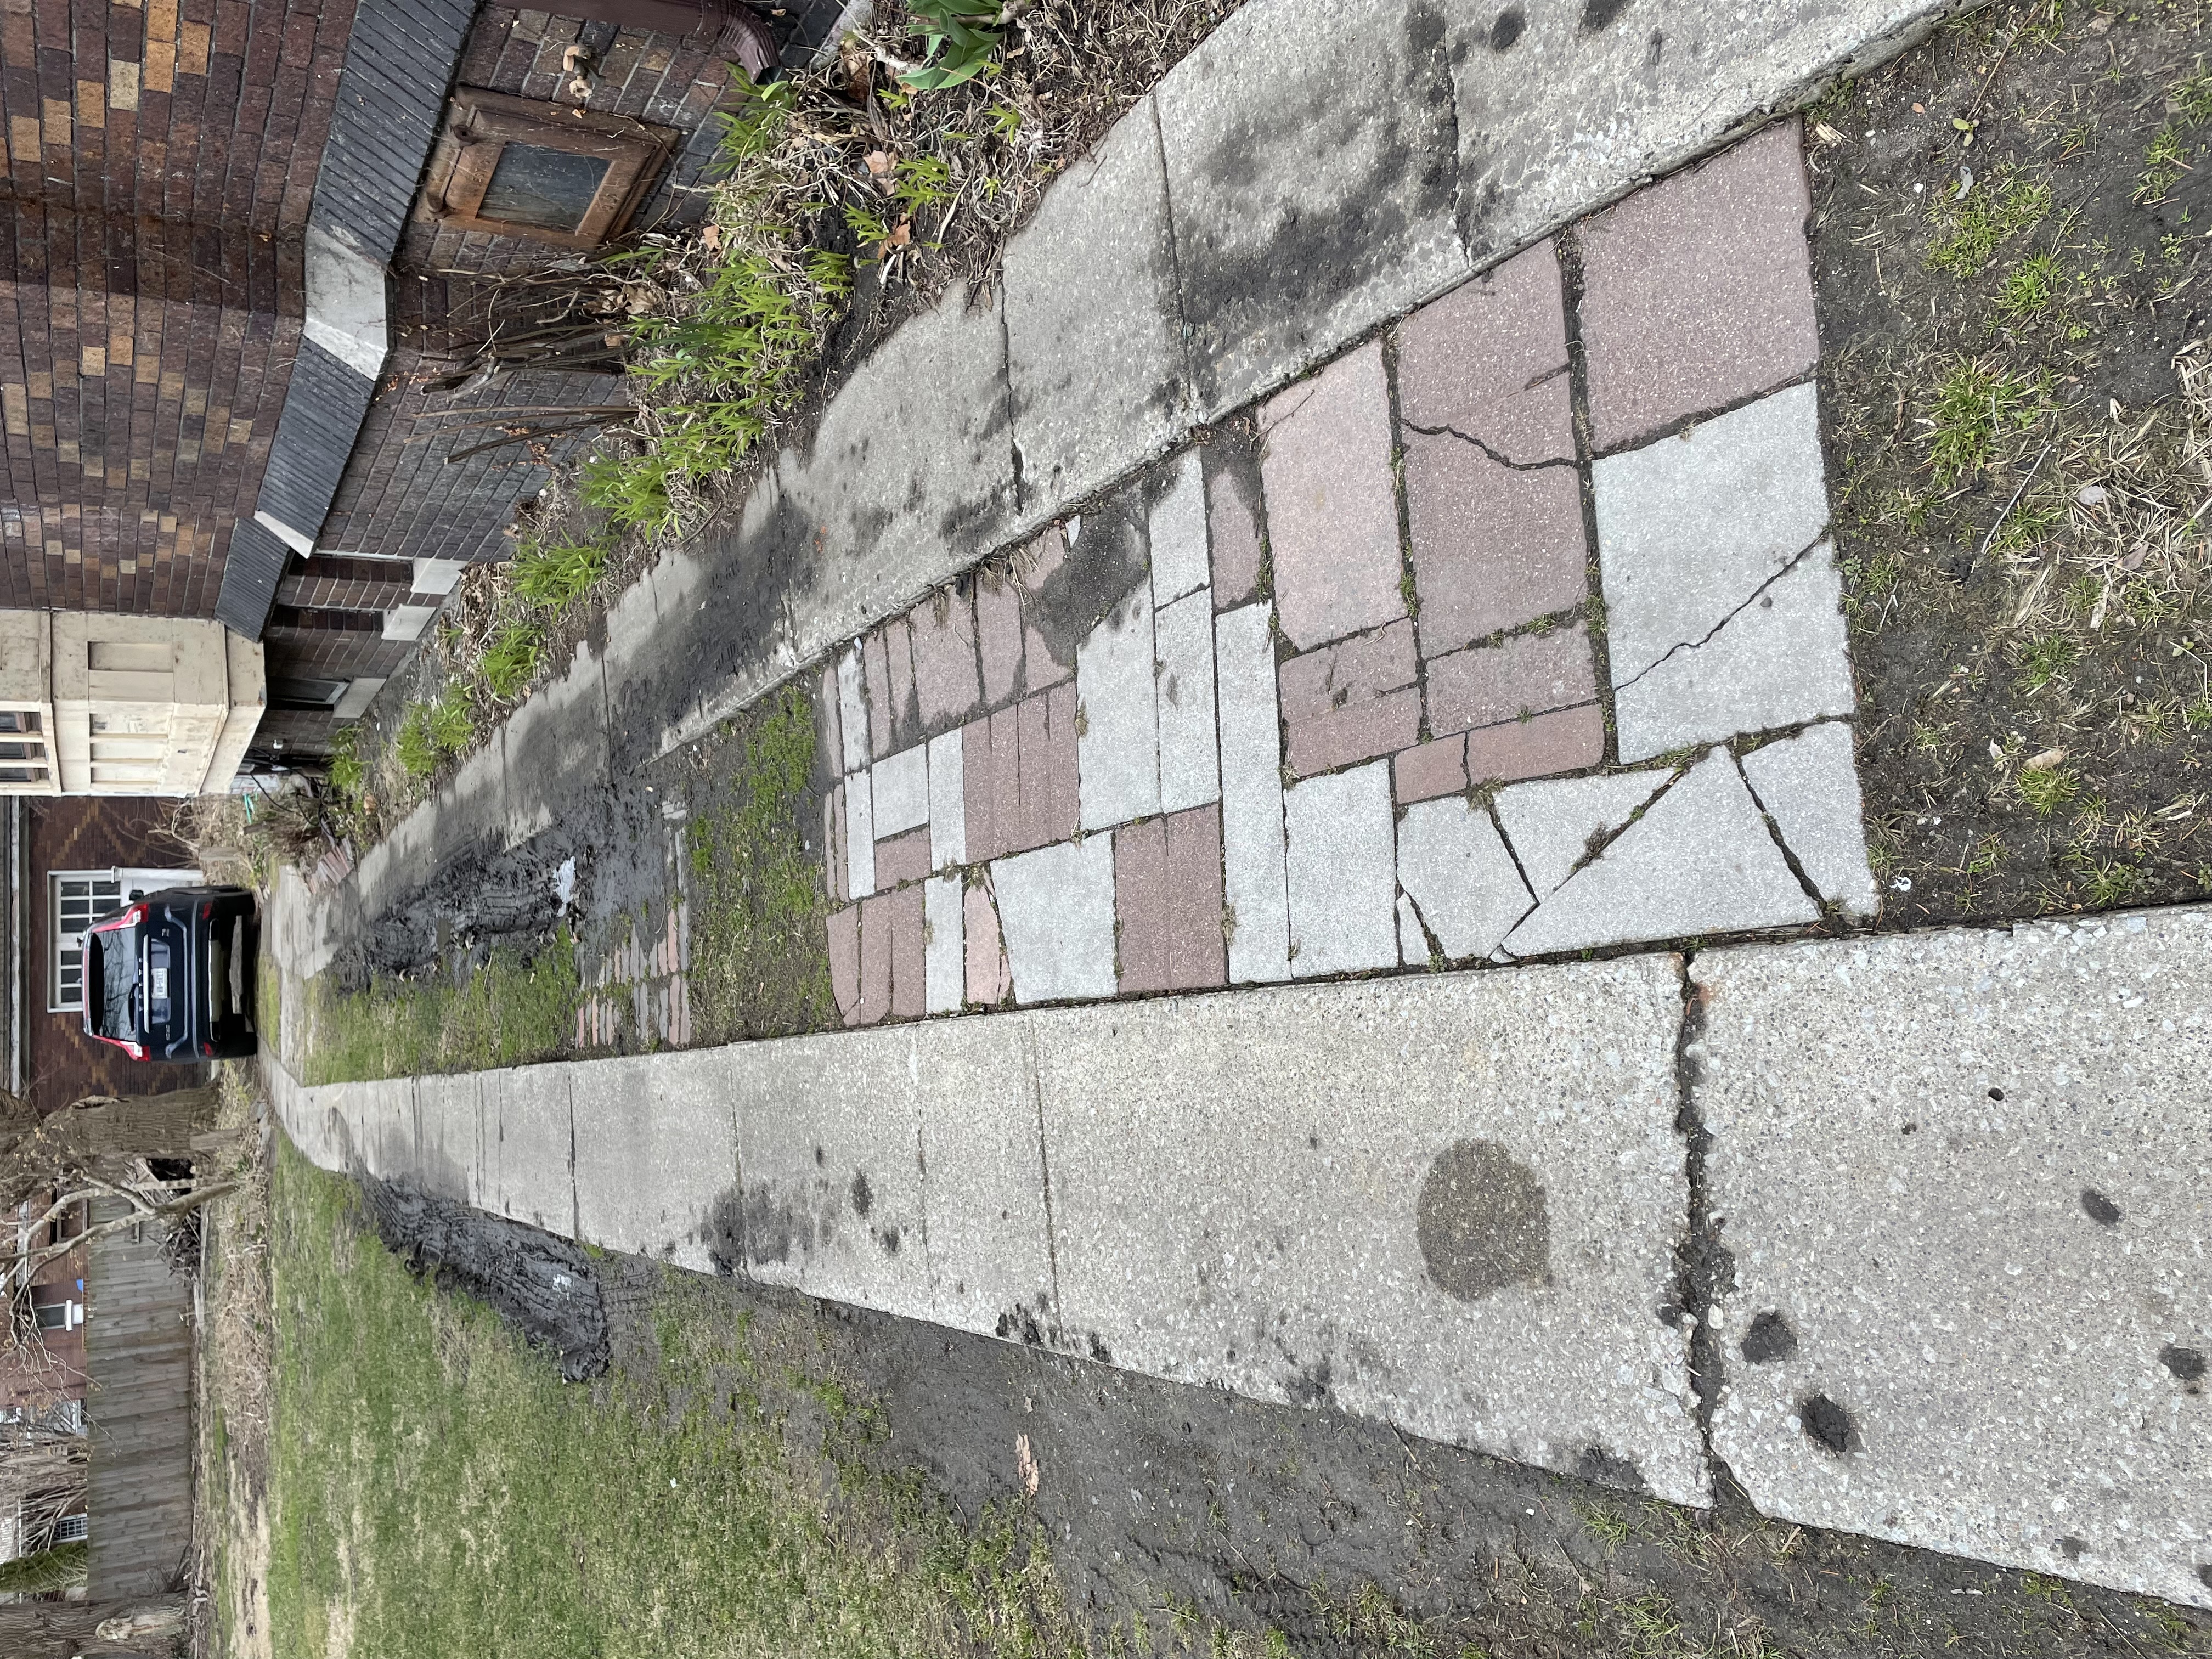
Planting Plan (2).jpg
(1.21 MB)
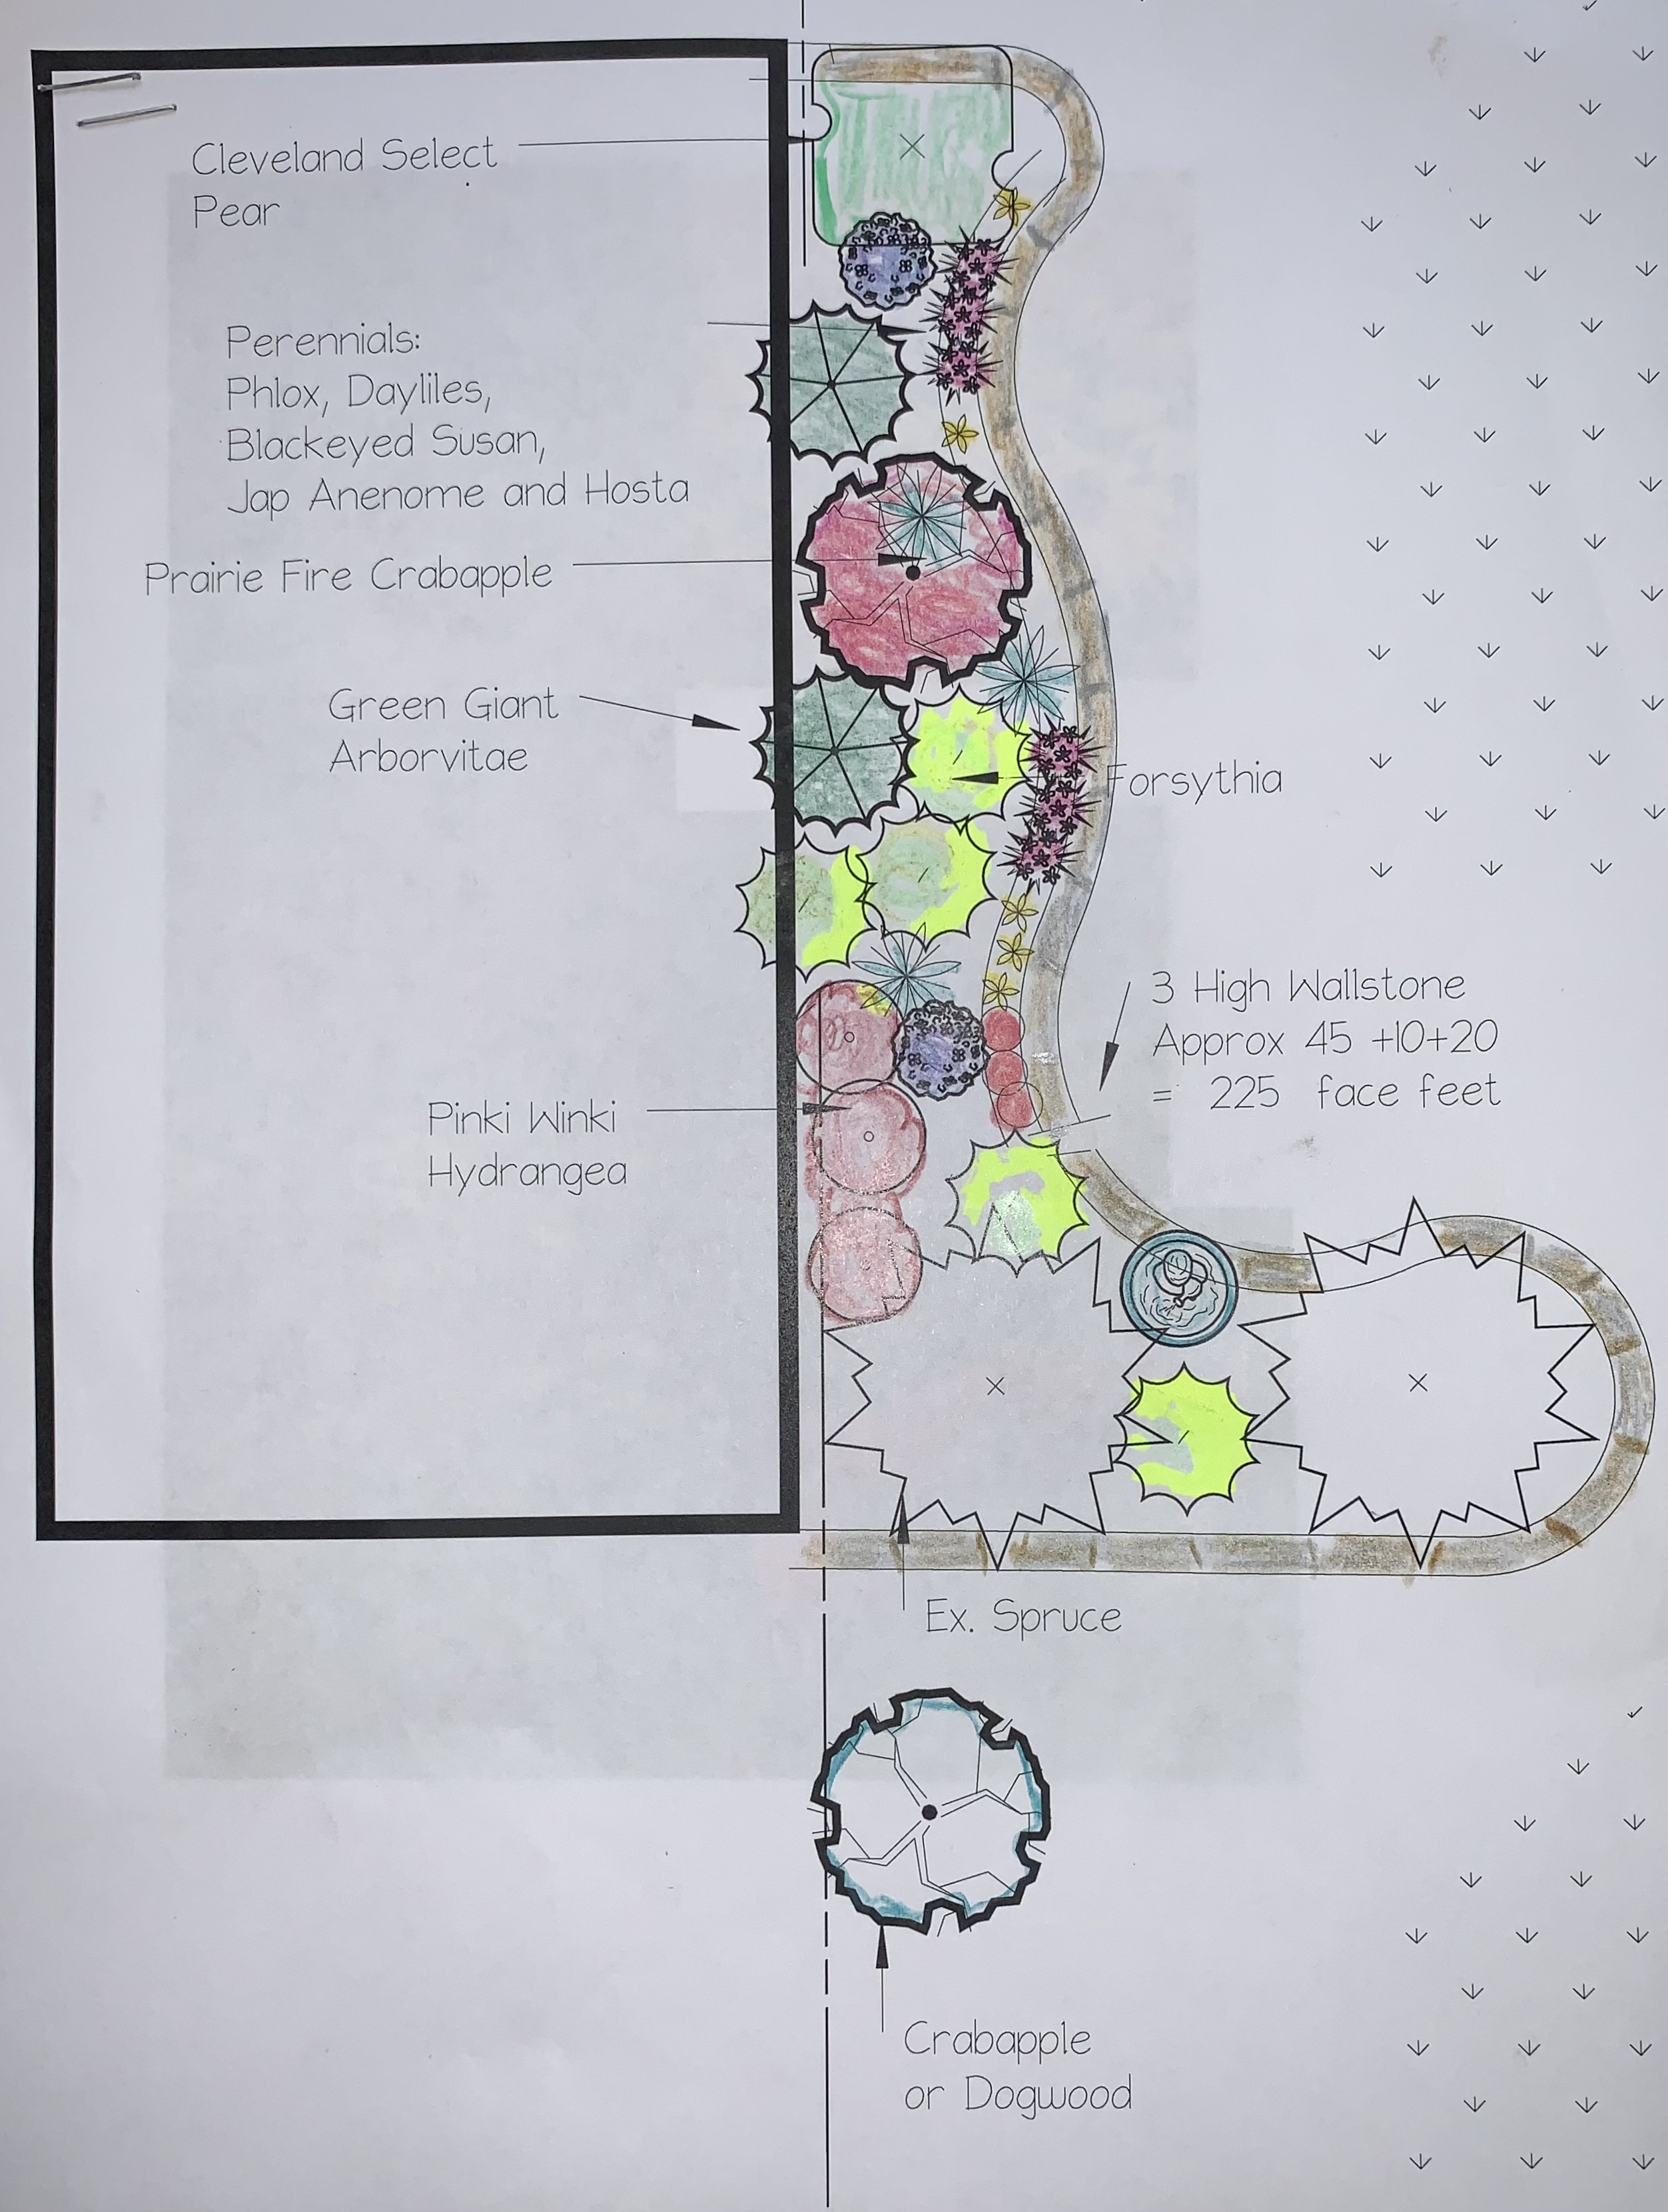
Planting Plan (1).jpg
(946.64 KB)

Fencelines.jpg
(3.28 MB)