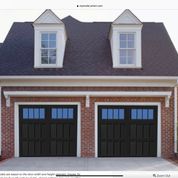
3000 Seminole
News & Events
Related Links
Videos
Documents
Forms
FAQs
District Map
Office Directory
Contacts
Contacts
FAQs
Sections
Web Apps
News
Events
FAQs
Statements
Newsletters
FAQs
Resolutions
Memos


OVERVIEW
CURRENT REVIEW
REVIEW MATERIALS SUBMITTED BY APPLICANT
HDC Application.pdf
(140.4 KB)
h1 front of house SW corner.jpg
(11.81 KB)

h2 garage from south side yard.jpg
(13.34 KB)
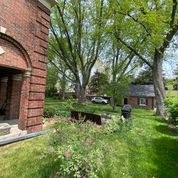
h2 south side elevation.jpg
(12.74 KB)
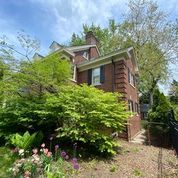
h3 rear elevation from se corner.jpg
(13.78 KB)
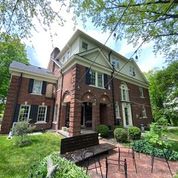

h4 rear addition elevation ne corner.jpg
(11.59 KB)
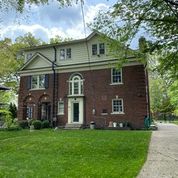
h5 north side elevation.jpg
(10.11 KB)
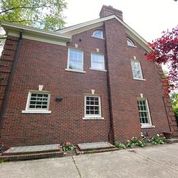
h6 driveway.jpeg
(83.32 KB)

h7 garage from driveway.jpg
(11.93 KB)
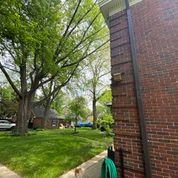
h8 garage from yard.jpg
(13.54 KB)
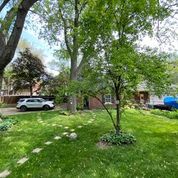
g0 garage north-doors.jpg
(11.93 KB)
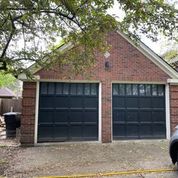
g1 garage north elevation.jpeg
(76.66 KB)
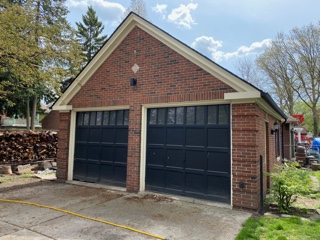
g2 garage nw corner.jpg
(10.44 KB)
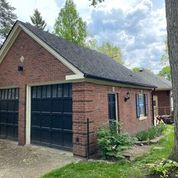
g3 garage - west elevation.jpeg
(82.99 KB)
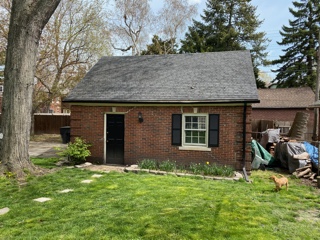
g4.jpg
(11.88 KB)
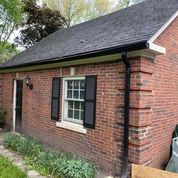
g5 garage - south elevation.jpeg
(82 KB)

g6 south elevation.jpg
(12.23 KB)
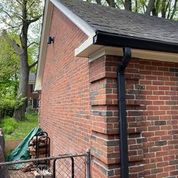
g7 garage SE corner-east elevation.jpg
(12.93 KB)
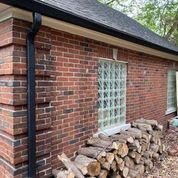
g8 garage east elevation.jpeg
(49.04 KB)
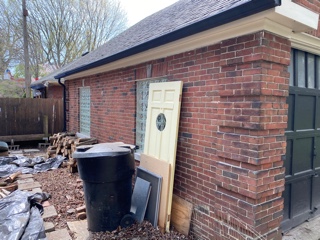
d1 bottom of door - exterior.jpg
(33.42 KB)

d2 bottom of doors-exterior.jpg
(8.27 KB)
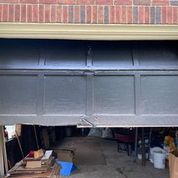
d3 bottom of door-close up.jpg
(8.66 KB)
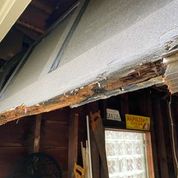
d4 deterioration detail.jpg
(10.97 KB)
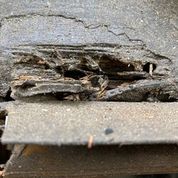
d5 bottom of door 2.jpg
(37.96 KB)

d6 broken handle.jpg
(10.62 KB)
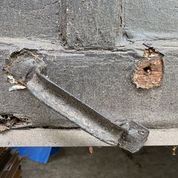
d7 door detail 2.jpg
(8.23 KB)

d8 door detail.jpg
(9.02 KB)
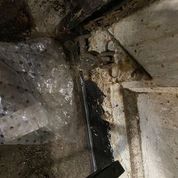
d9 overhead track.jpg
(9.42 KB)
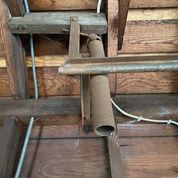
d10 door track.jpg
(6.35 KB)
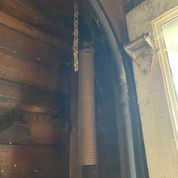
d11 door track-between doors.jpg
(8.43 KB)
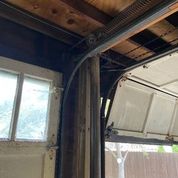
d12 interior of door - closed.jpg
(10.1 KB)

d13 interior of door - open.jpg
(8.84 KB)
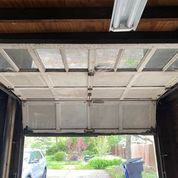
d14 hinge.jpg
(9.06 KB)
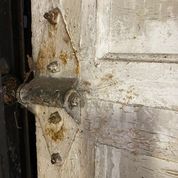
cat cut 1.jpg
(9.18 KB)
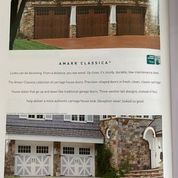
cat cut 2.jpg
(7.35 KB)

cat cut 3.jpg
(9.32 KB)
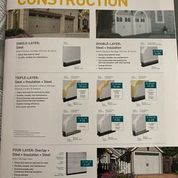
cat cut 4.jpg
(8.95 KB)
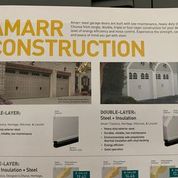
cat cut 5.png
(14.8 KB)
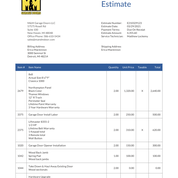
cat cut 6 - mock up.jpg
(8.47 KB)